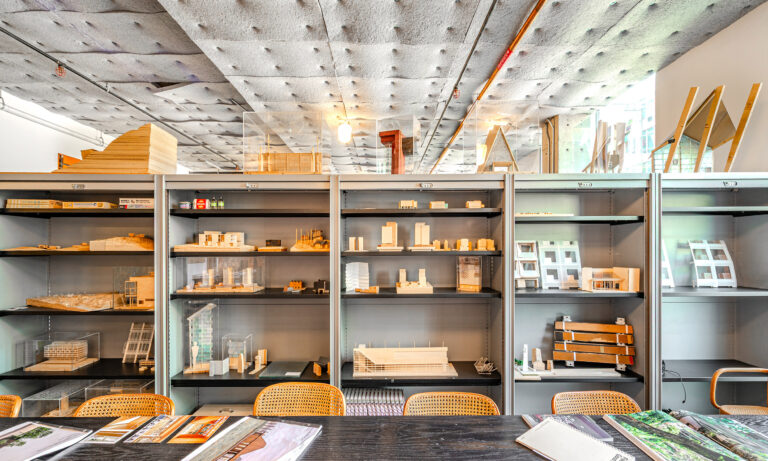
For nearly four decades, Murman Arkitekter has built a distinctive body of work across the full length of Sweden — from summer cabins on the island of Gotland to cultural institutions in the far north. BUILD recently visited the firm at their Stockholm office to speak with founder Hans Murman and CEO Ulla Alberts, whose practice has been significantly shaped by landscape, season, and place. From their enduring collaboration with the Sami people to the much-anticipated Sami parliament building, Murman and Alberts speak openly about attentiveness, authenticity, and what it means to design a building that belongs exactly where it stands.
Talk about your roles in the firm — and Hans, how did you manage to actually step back from daily practice?
Hans Murman: I founded the firm in 1985. I’ll be 80 next year, so I’m officially retired — but I still work on projects. I decided early on that when I reached 65, I should step back, though I knew I couldn’t leave entirely. I started as an architect because I liked designing houses and making interiors, so the plan was to continue working as an architect rather than a director. When Ulla and her colleagues took over, we made a formal agreement. For me, that slower phase was wonderful — working alongside others, taking on more and more smaller commissions. The secret was to step back gradually.
Ulla Alberts: I’m the CEO, and also an architect — we’re five owners now. My role is roughly half design, half running the firm. I work across a range of project types: small houses, large transformation projects for public and corporate clients, and offices.
Your work spans the entire length of Sweden. Does the firm approach architecture differently depending on whether you’re working in the North or the South?
HM: I’m from Dalarna, in central Sweden, where the the summers are bright and winters are genuinely hard. That relationship to nature has always shaped my thinking. Working on so many mountain resort houses gave us an advantage: you learn quickly that you need proper transitional spaces — generous entries where you can shed your outdoor gear before coming inside. And you have to design for both seasons, not just the photogenic one.
UA: A lot of architects who work in the north only design for winter — the projects look beautiful in the snow — but don’t think carefully about how the building meets the ground in summer. That’s the part that most often fails. The seasonal transformation in the north is fascinating — buildings sit in the landscape so differently between winter and summer, and connect to the ground in a completely different way. You have to design for both conditions.

HM: That was exactly the issue with my first mountain project, Ramundberget Fjällby, in 1982. When I arrived on site in summer, it was very green, but all the existing houses had been designed only for winter: gravel surrounds, no planting, ugly in the warmer months. My intention was to bring nature right up to the building — keeping trees within two meters of the houses and running irrigation underground to preserve as many as possible. Everything grows very slowly up there, so you have to be careful. I think one reason the project was so well received was that it was beautiful in every season.

UA: Our cabin on Gotland has very little insulation and a lot of openings — you’re close to the ground, just one step and you’re outside. In northern Sweden, you have a meter of snow to contend with. So, the openings are very different. But the intent is the same: connect the building to its specific place.
The Rödön housing project, on a peninsula just outside the city of Östersund in central Sweden, feels like a village that grew organically over time. How did you achieve that?
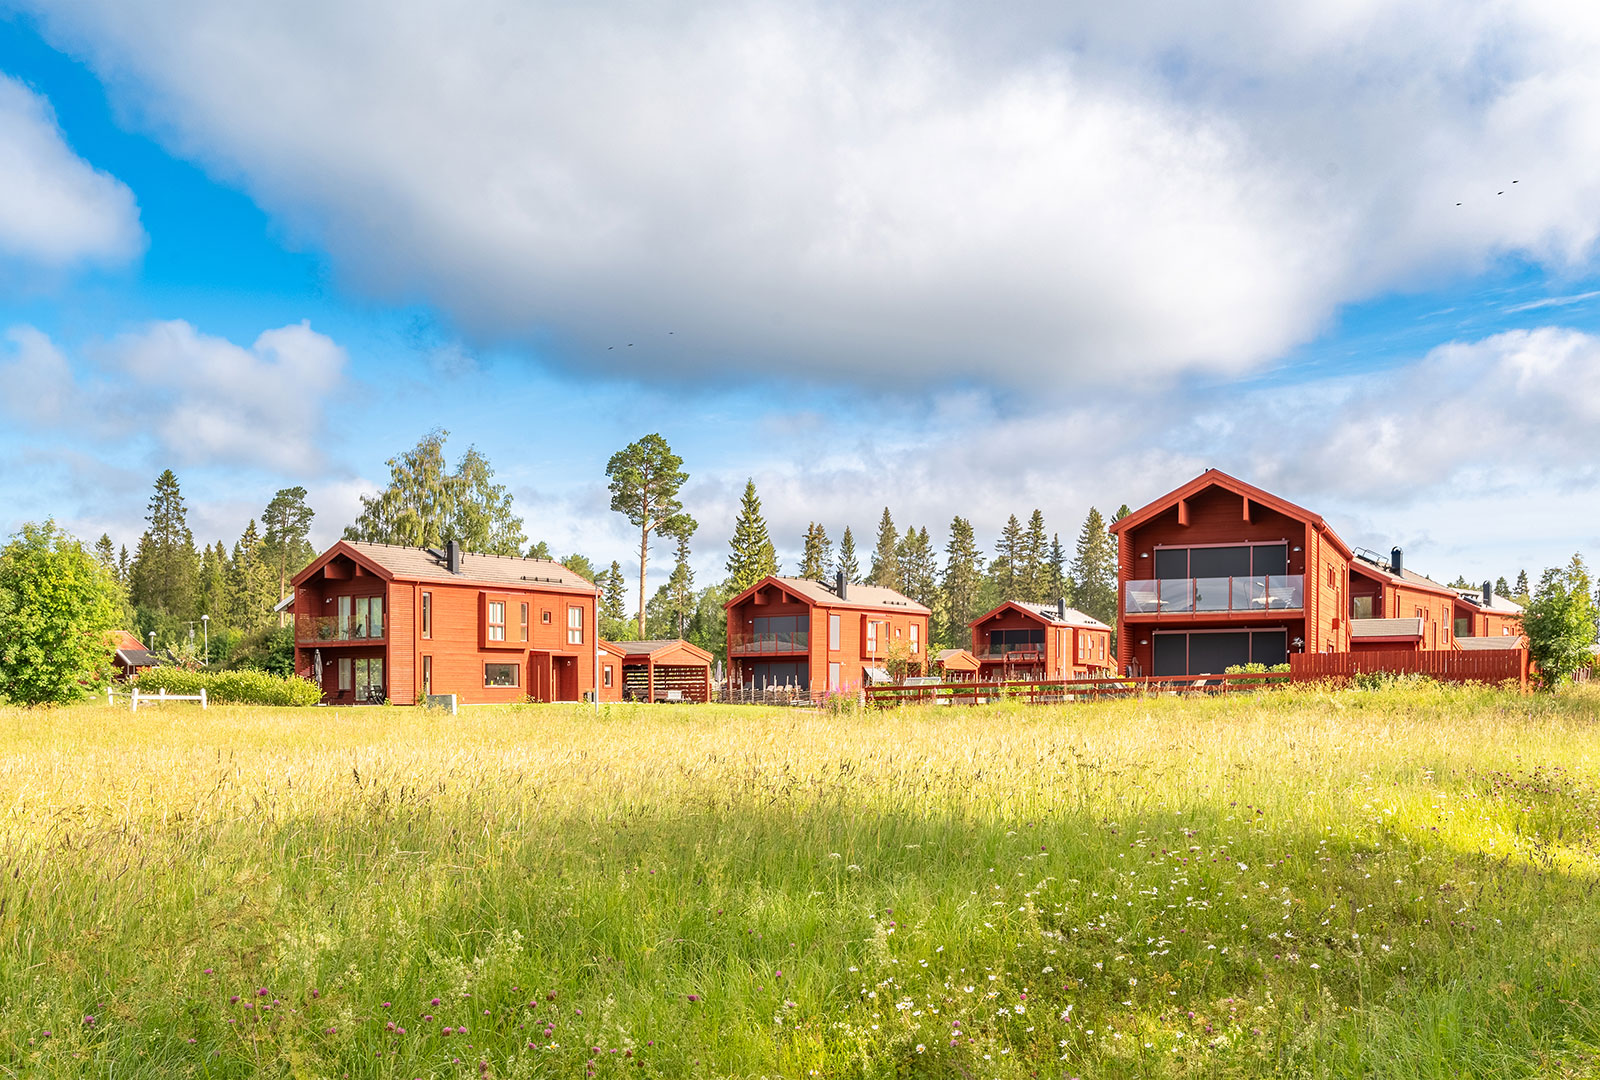
HM: A friend was able to buy land from the municipality to build permanent dwellings — close to the school, close to the church, a central location. My first thought was to create a small village feeling, so it would read as a natural extension of the village center. We laid out a winding road and placed the houses close to it, to give the sense of a village street. We designed the houses for how we ourselves would want to live in them — both as we are now, and as we were when we had small children. Those were the two reference points. The houses didn’t need to be expensive, but we had clear quality intentions. And we invested in certain details — the traditional Swedish gärdsgård fences, woven from branches, give the community a rural character that an ordinary developer wouldn’t bother with. But that’s what makes it authentic and special.

Rödön was also a case where you acted as developer, not just architect. What pushed you in that direction?
HM: I was tired of not being able to bring everything I had to a building project.
UA: Although all the houses were designed at the same time, they were built in stages. Hans and his partner developed and built the first one, and it was genuinely difficult to sell — it took a year or two. So we rented it, and when it finally sold, we had the funds to build the next.

You’ve done a remarkable amount of work with the Sami, the indigenous people of northern Scandinavia. How did that relationship begin, and what does it take to collaborate with them?
HM: It began largely by luck. I was working on a planning project in 1978 in one of the Sami villages in the southeast, and I met the Sami people there. I felt they weren’t well served by society — that they had difficulty making their voices heard. But I made a real connection with some of them, and when they wanted to build a museum and activity center in Idre, in the mountains of northern Sweden, they came to us. I sketched the project together with Jörgen Jonsson, who was from Idre Sameby — one of the Sami reindeer-herding communities of the area. He was a fantastic, creative person. He told me what mattered to them: care for the landscape and the reindeer as a central symbol — something I hadn’t thought about in that way before.

UA: The Sami are not a monolithic group, and we shouldn’t generalize. But in my experience, they are very artistic and deeply connected to their emotions. You can speak openly about what you feel when you enter a space, and it’s not a strange thing to discuss. At the same time, they are wary of broader society — not entirely trusting of it — so there is a certain guardedness you have to earn your way past.
HM: They assume that the people around them are as open as they are. I often think about a comment from one of the Sami we worked with on a hotel project in Kiruna — he described our building as “a dialogue.” I thought that was wonderful, because they want to sit and talk, to exchange. They are very attentive to how a building fits into its natural surroundings, very proud, and they want it to be expressive, beautiful, and welcoming. I was once on a jury with Sami colleagues in Naturum Laponia at Stora Sjöfallet, in the far north, and it was the Sami voices that drove the final decision — because each project gave them a different feeling.

Tell me about Restaurant Enoks — it was built for Sami clients and serves Sami food, set on a remote lake in northern Sweden.
UA: The clients are Andreas Sarri and his father Nils Sarri, who transport guests by boat up Lake Laddujaure in the far north. Andreas wanted the interior to feel close and sheltered — not the large picture windows you find in most resort buildings today. He wanted small windows to evoke the idea of a Sami tent where you only have the light from above. When you hike in Lapland you spend so much time outdoors that when you finally come inside, you want warmth and enclosure.
HM: It’s a mix of intimacy and spaciousness. They don’t need a window to the view — they’ll just go outside for that.

Restaurant Tusen, also in northern Sweden, is fascinating because it reads as deeply Sami even though it wasn’t designed for or with the Sami. How did that happen?
HM: We never intended it to be a Sami building, but something happened. Ulla and I were working very closely together on that project. When we moved the building away from the open mountain where there were no trees, it looked different. And when we positioned it at the forest edge, the question became: what do we do with the facade? We decided to use birch logs. Andreas Sarri visited and said, “This is the most Sami building I’ve ever seen.” But that was never our intention. I cannot explain how we landed there.
UA: And what the Sami work has given us more broadly — the thing we carry into every project — is a deepened relationship to nature. Be as attentive to the site as possible. Listen. Look.
Let’s talk about the Sametinget — the Sami Parliament building you’ve designed for Östersund. It’s been a long time in the making.
HM: The concept was originally developed for a site in Kiruna, in the far north — a building that evoked snow, a form that seemed to grow slowly from the ground. Monumental, but not overwhelmingly so. Open and transparent, with a fire at the center. When the city of Östersund offered a site instead, we studied seven possible locations together with the Sami people. Eventually we settled on a site by the water — close to Jamtli, the region’s open-air heritage museum — and it worked. One of the Sami said of the design, “It’s like lying under my boat.” Not what I had in mind, but it fits. A building that can hold many associations is a strong building.
UA: It would be wonderful to see it finally realized.
HM: The will is there. The financing is there. But it has been sitting on the government’s table for years and nothing happens. No one makes it a priority. Finland has its Sami parliament building. Norway has its Sami parliament building. Sweden is still waiting. And the timing may finally be right for us — when we first designed it, Swedish timber construction wasn’t advanced enough to realize what we envisioned. So we later designed the PAF headquarters with architect Hans Eek in Åland and Nya Paradiset på Kungsholmen office building in Stockholm entirely in mass timber, as a proving ground. We have all the pieces now. With Sami artists and craftspeople involved, it could be a landmark for where wood architecture stands today. And if that project starts, I’m back full time — regardless of my age.

The Åre Skiers Lodge is one of the most prominent buildings at the Åre ski resort in northern Sweden. How did it come together?
HM: It came out of a competition. The site had an unusual zoning designation — a hotel category rather than the typical residential zoning — which allowed us to step the building down the slope with windows at different levels, without the full accessibility requirements that would otherwise apply. That creates a certain visual interest. The context was difficult: central Åre, traffic, the fire station, unremarkable buildings on every side. So we designed small, precisely aimed apertures — from inside each one, you can see a specific piece of landscape. From the outside, those become the projecting bays. The windows aren’t looking at the village. They’re looking past it.

UA: Our client, Helena Bodin, really pushed us to develop the project. Our first approach was more repetitive — reasonable, but not distinctive. She insisted that every apartment be different, with no repetition. At first, it seemed like it would be too expensive or too complex to build, but it wasn’t.
HM: The interior quality is very high, and even the smallest apartments signal something exceptional.

Is there a project that surprised you — that taught you something you only understood once it was built and occupied?
UA: By the time a project is built, I’ve usually worked through it so thoroughly in my mind that there’s very little left to surprise me. You’ve already lived in it.
HM: I’ve always gone back to visit every project many times — to see how people actually use it. I learn so much from that. I remember when Ramundberget Fjällby was newly finished. I was standing outside when a family arrived from Stockholm. They were tired from the drive, the children difficult, the wife in a terrible mood. She took the key, went inside, and came back out a moment later: “This is the most beautiful house I’ve ever seen.” She didn’t know I was listening. I didn’t reveal myself either. When it feels that way, I know I’m on the right track. I have no manual. I only go by my instincts.
What are the biggest challenges the firm is navigating right now?
UA: Getting fair payment for our work — that’s a persistent challenge in this profession everywhere. And then there’s the question of reuse and circular materials. Interior architects have moved further along on this than building architects. It’s easier to reuse furniture — you store it and use it again. Building materials are harder. We have projects with genuine intentions around reuse that always get stuck on warranty and liability issues: you can’t get guarantees on reused structural material, or there’s a substance in it that doesn’t meet current standards. It’s genuinely difficult, but it’s one of the most important issues in our field. We’re also quite experienced at working with existing buildings — taking an old office building and transforming it or redesigning and improving its qualities. The constraints of an existing structure actually sharpen the thinking.
Wood runs through almost everything you do. Is that still an active frontier for the firm?
HM: We’ve worked with wood from the beginning — timber frame, glulam, and then CLT (cross-laminated timber).


UA: It’s no longer particularly new, but we have, for example, the PAF Headquarters in Åland where the whole approach was about creating a timber landmark. And Turebergshuset in Sollentuna, north of Stockholm, where we made a new extension and entrance. We also have a lot of wood in the interior, and it creates a new warmer atmosphere for the existing building. What’s changed is that the hesitancy around wood has largely disappeared. Ten years ago, there was real anxiety about building in wood. Now wood is more accepted as a conventional material again. And that’s good.
What advice do you have for young architects — given the economic pressures, the technology shifts, and frankly the difficulty of even getting a foot in the door right now?
UA: Be practical and grounded, even while you hold onto your ideas. You have to be able to do both. Consider going to the client side for a period — there is so much you can contribute from there, and it fundamentally changes how you think about projects. And go work on a building site. Students today have quite a distance from the physical reality of construction. Hans started out digging trenches. That knowledge — knowing how things actually go together — is fundamental to making architecture that can be built. The harder problem is that many talented young architects can’t get into an office at all right now. They leave school and there’s nothing. It’s very sad. But I hope that’s beginning to change.
HM: When I work with junior architects, I involve them very early in the conceptual discussions — what are we trying to achieve, how does it feel, what does it bring to mind? That way of talking about architecture at many levels simultaneously is something you develop over time, and I think it gives young architects a great deal — they feel they’re genuinely part of the project, not just executing the work. That’s how I learned: sitting at a table with my mentor, Hans Borgström, going back and forth over the drawing. If you learn early how to work that way, you carry it for your whole career.
Three books every architect should have on their shelf?
UA: Finnish Sauna by Allan Konya and Alewyn Burger — it’s a constant reference here, practically falling apart from use. And anything on Alvar Aalto — always.
HM: Peter Zumthor. His books are ones I always come back to.

Hans Murman, architect SAR/MSA, founded Murman Arkitekter in 1985 and remains active at the firm. He brings broad experience across public buildings, offices, interiors, housing, and planning — spanning both new construction and renovation. Hans has long focused on the relationship between buildings and their surroundings, from the Ramundberget mountain village in the early 1980s to the Stureallerian arcade facing Grev Turegatan. He has served as house architect for the Royal Library in Stockholm and Roma Kungsgård on Gotland, and led the conversion of a building on Skeppsholmen into a cultural center. In 2016, the firm won the commission to convert the porcelain factory in Gustavsberg into a cultural hub.
Ulla Alberts, architect SAR/MSA, has practiced since 1994 and has been a partner at Murman Arkitekter since 2007, serving the last decade as lead architect and CEO. She brings a strong design sensibility to both buildings and interiors, drawing out each project’s inherent potential — whether through furniture reuse or site-specific solutions. A major current project is the renovation of the TV-huset on Gärdet, a complex undertaking architecturally, technically, and organizationally.