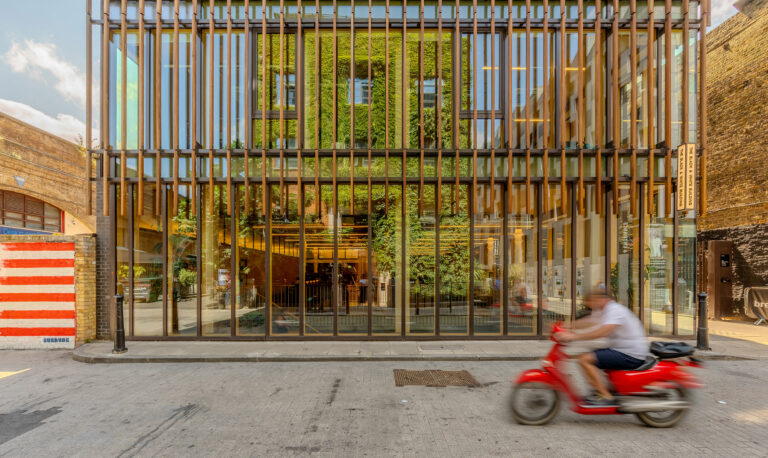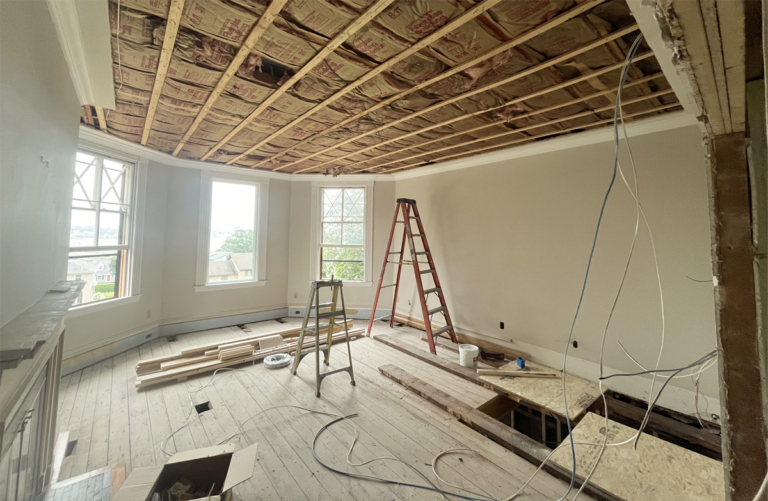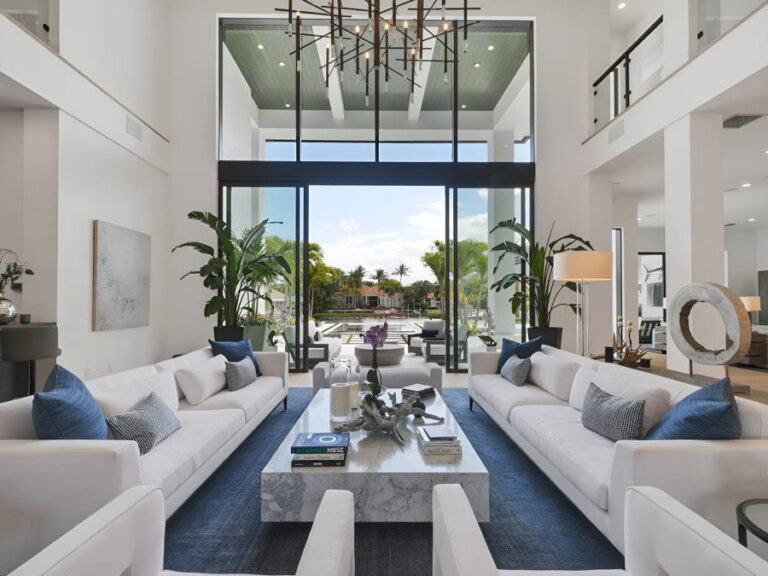
Earlier this summer, BUILD spent the day with architect Susan Jones in Seattle, touring her office, photographing several of her mass timber projects, and sitting down to discuss her new book, Light on Wood. Across the conversation, Jones shares insights on sustainability, prefabrication, and why beauty, not just carbon math, may be the key to a more sustainable future.
Interview by Andrew van Leeuwen
AvL: Tell me a bit about atelierjones and how you became an expert in mass timber construction.
SJ: It’s been a long journey. I founded atelierjones in 2003 after I left a large corporate firm here in Seattle, with the goal that things could be done differently. I’d trained in architecture in a highly rigorous, conceptual context— at the Harvard Graduate School of Design (GSD), where I spent three and a half years getting a master’s degree. During my early ten-plus years at a large firm, where I started as an intern architect and ended up the first female partner there, I learned a lot about contemporary corporate commercial architecture. I learned the mantras of twentieth-century architecture: rigid and formulaic, concrete, thirty-two feet on grid.

Sustainability had been a real force in Seattle since the mid-90s, and I’d been on the cutting edge of that through my teaching and my role as partner. When I left in 2003, my driving force was – Susan, go back to why you wanted to become an architect. This became focused on design and sustainability, and the idea that design could be a force for sustainability at a broader scale. Over the next ten years, I focused on researching and designing numerous pathways — green roofs, passive house, solar, upcycled water systems, cisterns, greenhouses — but despite working with some great clients, none of them really took off. It was a matter of timing.
I founded atelierjones on the principle of shifting design and construction from twentieth century design and construction methodologies into the twenty-first. As an example of what that could mean, in Seattle 2003 it was exciting, for instance, to use reclaimed timber — take down older buildings and reuse the enormous PNW century-old wood for restaurants, retail, private homes. But I also started thinking about what happens when we don’t have enough buildings left to pull down? How do we keep touching that sense of biophilia that wood offers, not just in our interiors but structurally? How to stop romanticizing the 20th century economies of extraction? How to rethink wood from a twentieth-century extraction model — where the forest gave — into something built for the twenty-first century, with a different relationship to technology?
How did you turn these ambitions into realized projects?
I got the chance to build my own mass timber house, a Cross Laminated Timber (CLT) house, in 2011, on a leftover scrap of a lot in Seattle. Around that time, I came across a catalog of Austrian houses and thought, these are beautiful, but I didn’t recognize the material. That ceiling wasn’t plywood; it didn’t have the four-by-eight module that was familiar to me. Brian Gerich, an architect working with me then, didn’t recognize it either, but his friend Michael Eliason helped us learn it was cross-laminated timber. It turns out that Europe had been ahead of the US on this for decades, well before the early 90s.
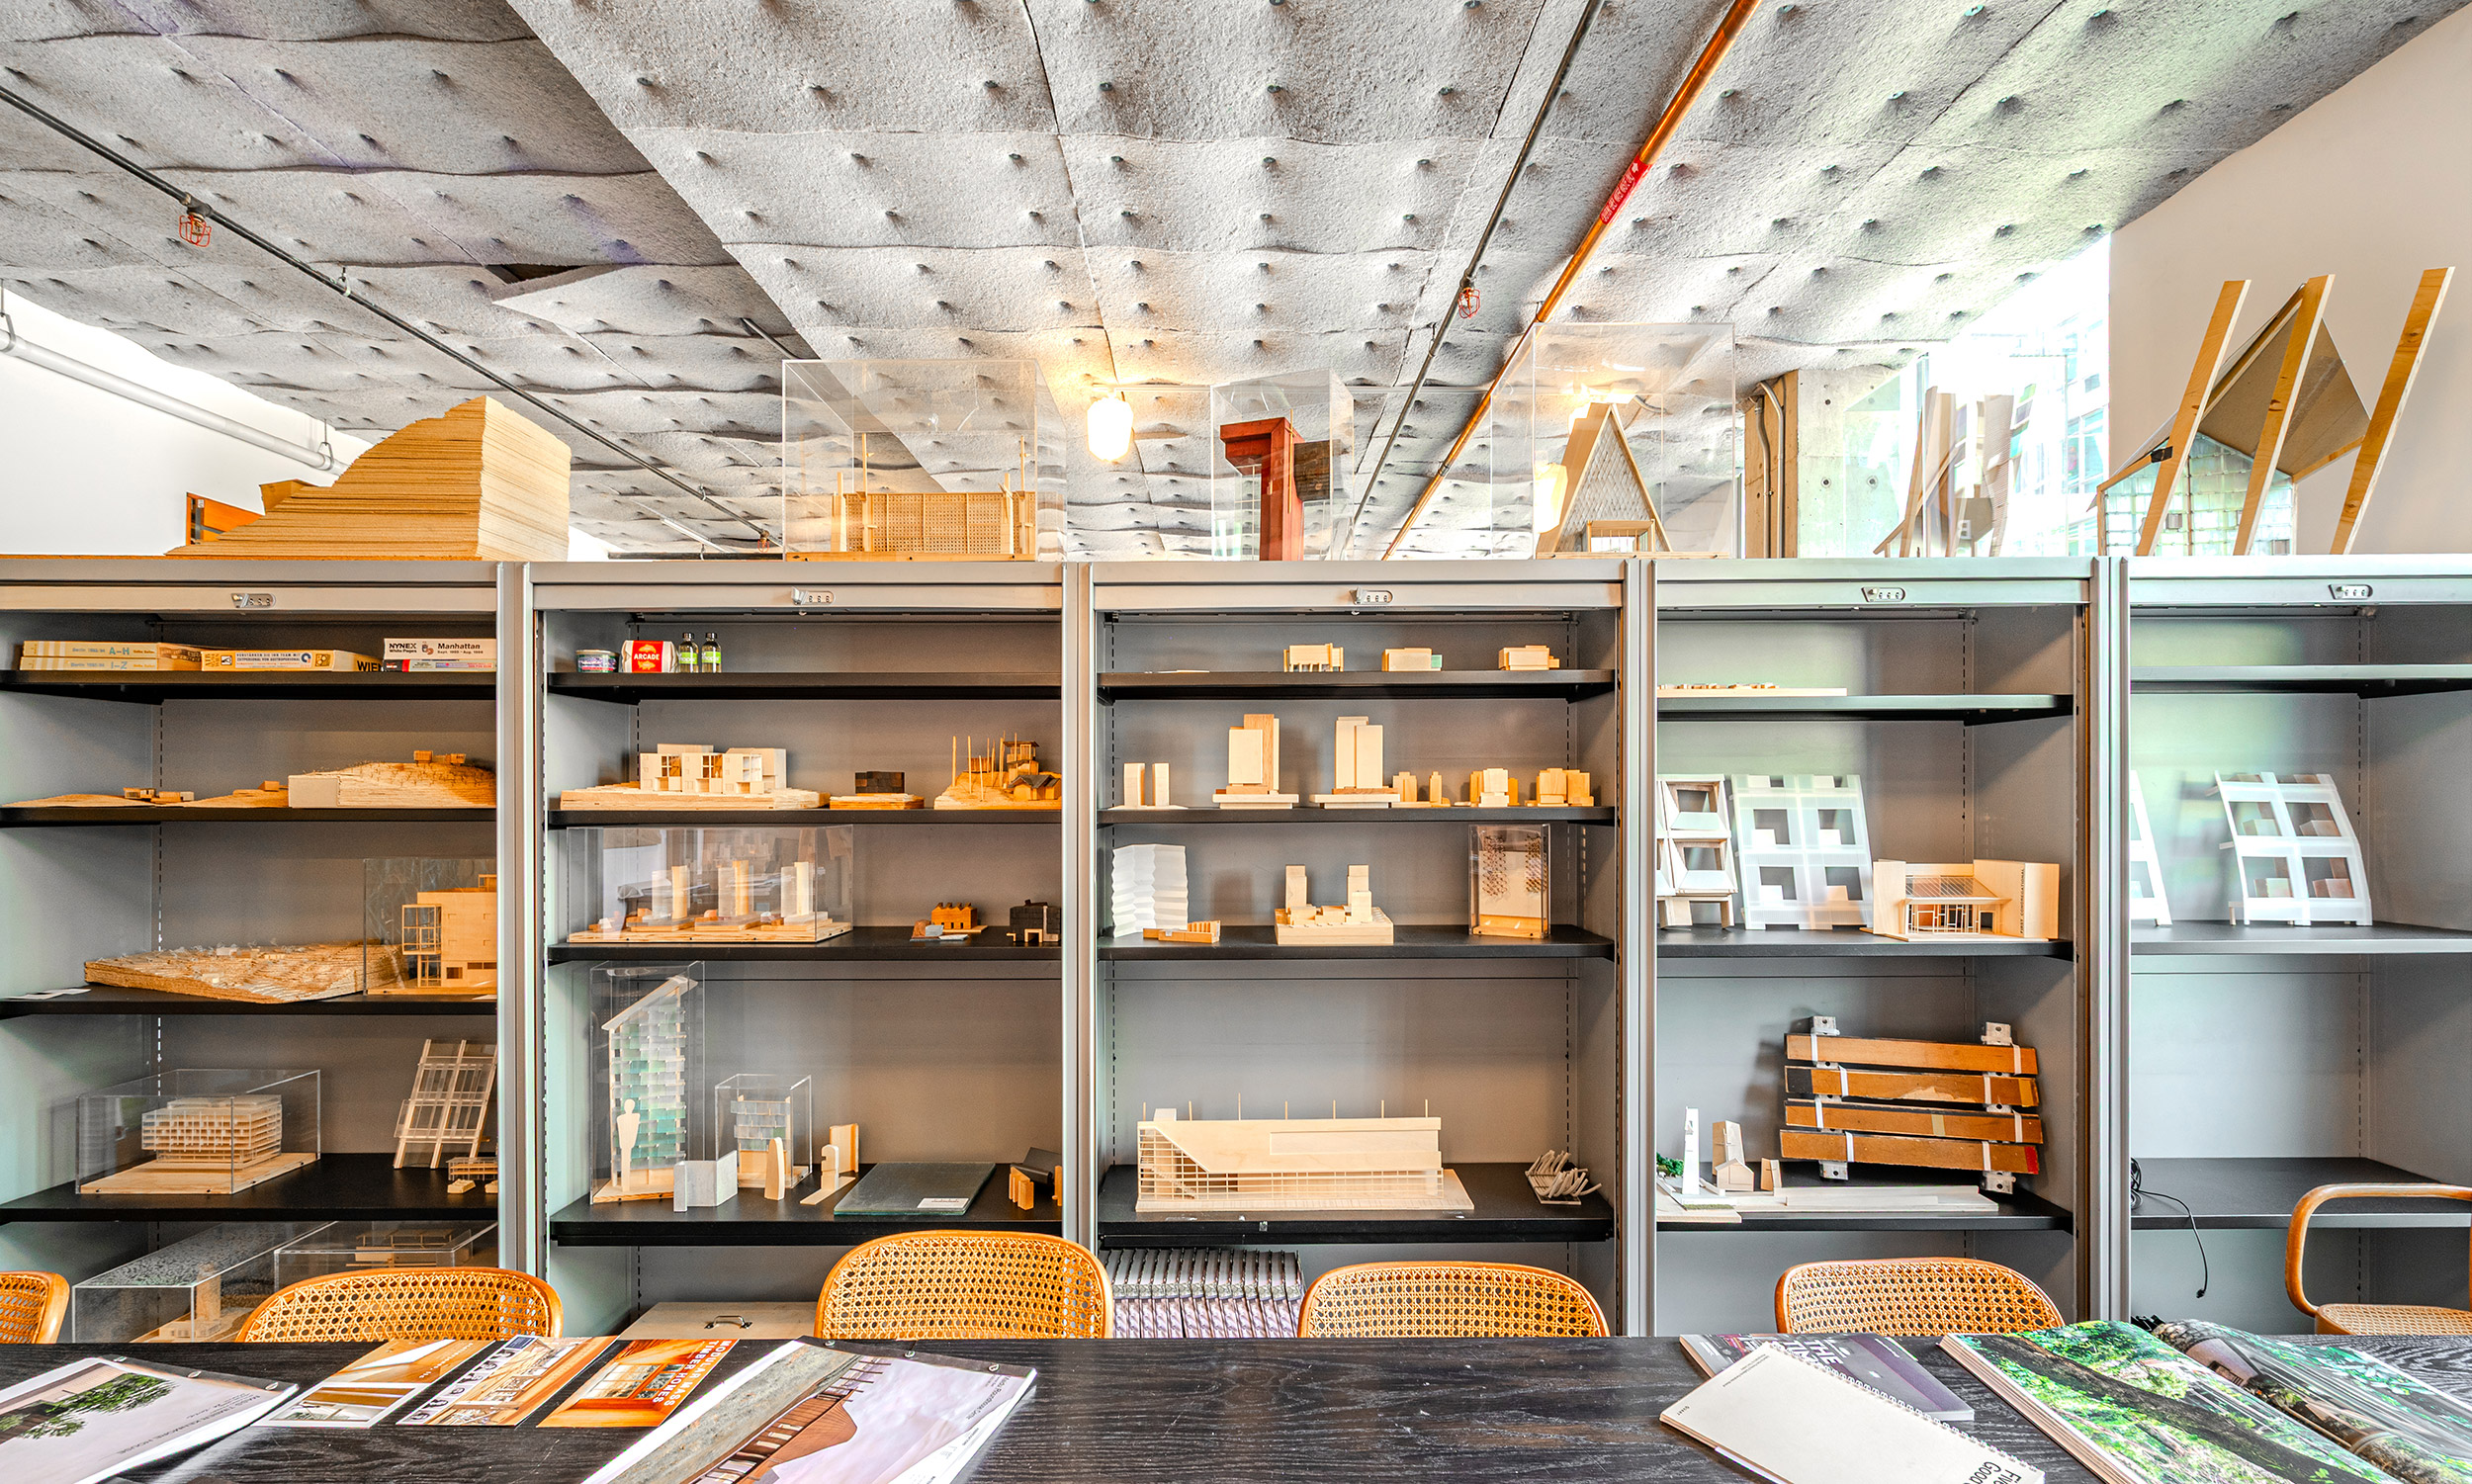
So, I decided to risk my own limited funds on my first small development project, a family house. I built ten or twelve models over two or three years before landing on the design that was built, on our strange triangular lot. Working out the tectonics of that shape, those two CLT panels meeting at the odd angle of the lot line, was the real design problem. You can’t just ask a carpenter to Sawzall that off. That deep interest in the power of prefabrication later led to a building in Bellevue, Washington using seventeen panels.
At the time, ours was one of maybe five or ten CLT structures in the entire US. It was an extraordinary experiment, filled with risk. I often thought of Aalto’s experimental house to keep me moving forward. We were new to it as architects, and the structural engineer hadn’t done this, the contractor hadn’t done this either. It was a lot of fun. And so, the adventure began.

Wood fell out of use for commercial and multi-family buildings for about a century. Why do you think that happened, and why the resurgence now?
I think that’s what my most recent Birkhäuser book, Light on Wood, tries to outline: architects need to think more holistically and systemically instead of just defaulting to established building practices. Concrete and steel were new to the twentieth century too, only about 150 years ago. By 1920, Corbusier was writing about the massive hangars and spans reinforced concrete made possible; it opened up new kinds of space. Same with steel, think about what Otto Wagner did with it. Those materials haven’t been around forever; architects found them and asked what they could do with them. I approach CLT as a new material, unlike glulam, which has been around a hundred years, or timber construction itself, which is ancient. And the prefabrication technology behind CNC machines has been amazing to explore and design with.
When I was at the GSD in 1983, I was asked to make one project in wood, the first week of school. The GSD structural engineer Dan Schodek asked us to build a wooden truss structure. I was interested in making the space open inside. But after that, it was never even a question of whether a project would be concrete, steel, or brick. Wood never came up again. Only coincidentally, during the last semester, as I was building my thesis model, an enormous 4 x 6’ wooden model, did I earn the nickname “the Woodshop Maiden” for the weeks I spent in the basement woodshop. But the project itself was steel and stone. The values of wood were not touched upon at the GSD in the 1980s.
Coming back to the present, architects are beginning to understand embodied energy, carbon footprints, especially the footprint of concrete, and sustainability values are asking us to look more broadly at what we build.

There’s a pivotal moment in the book where the reader understands that human intervention can actually produce healthier forests, both for nature and for harvesting. Talk about how that intervention is needed and advantageous.
This has been such a huge learning process, and you can see the long list of names at the end of the book: collaborators who know far more about forestry, life-cycle analysis, codes, and policy than I do. One of the themes of the book is collaboration, reaching out to other communities, which is genuinely hard for architects to do.
I grew up in the Northwest; my family had roots in Aberdeen going back to 1905, and I saw what happened there during the timber wars of the ’90s: the devastation, the conflict, the spotted owl, the environmental community pitted against itself. As I began this work with mass timber in 2010 or so, it became clear that the strategy was only sustainable if the forest came first. But what was a healthy forest, post-extraction? I sought out answers by talking to people, humbly asking their opinions and reaching out as widely as I could. That understanding was accelerated by my own experience managing my grandfather’s forest. I was doing this thing called mass timber as an architect, and this other thing called forest management as a land steward, and only after I had gone through the process of building the CLT House, did the two come together.
At the time we were helping introduce CLT to the US, the conversation around sustainable forests felt binary: between a kind of “don’t cut a tree down, lock up its carbon” position from some deep-green environmentalists, versus the reality that it’s actually good to have people managing forests, because unmanaged forests aren’t necessarily healthy. I learned personally, that 2nd and 3rd growth forests are different types of forests, that an unmanaged forest is not a healthy forest as Russ Vaagen taught me. We don’t want them to end up like my grandfather’s overstocked forest did twenty years ago. So, it came from personal experience as my own forest manager, combined with consulting a wide variety of forestry experts and having the humility to say, I don’t know the answer, help me out. I need data to back up what I’m doing, because nobody is going to listen to an architect who works with mass timber telling them forests are healthy.
There’s another layer to this, connected to the tension we talked about earlier — how we see forests today, as both a resource and an environment that needs to be safeguarded. Old growth clearly shouldn’t be touched, but there’s a gray area between forests already logged, those that may be logged responsibly in the future, and those that should be left alone. I think working with CLT, especially here in the Northwest, has brought a whole new population of architects, designers, users, and fabricators into what used to be a polarized conversation — people who want to keep using wood, elevate it to its highest use, use it within our own Cascadia biome rather than importing it, and invest real time and energy back into the forests that produce it.

At what point does mass timber construction make more sense than two-by-six wood framing or concrete?
I researched this question in 2013, when teaching a University of Washington graduate design and research studio, working with my students, and Professor Kate Simonen, who was teaching a parallel course on life-cycle analysis. We used the Athena tool, a life-cycle assessment software that measures a building’s environmental impact from materials through construction to run the analysis on a house, comparing a typical two-by-four or two-by-six wall section to a mass timber one. It wasn’t all that different, a little lower on the mass timber wood side, but the model included the sequestered carbon in the mass timber panel, which is significant. So publicly, I’m careful to say that at the scale of these smaller structures, mass timber is good for a lot of reasons, but I can’t say for certain it saves more upfront carbon than light-frame construction. It clearly sequesters more, though, and offers durability: these buildings can last 100 to 200 years, versus maybe 100 for a well-built bungalow. And depending on where the timber is harvested from, there are potential benefits from rural forest management, and using underutilized species.
The tipping point for substitution is a larger scale than a single-family home. At that size, or even three stories, it’s closer to a wash, unless you count the sequestered carbon, in which case mass timber stays ahead. Where it really tips is in taller timber construction that substitutes directly for concrete or steel structure. In Europe, where concrete is dominant even at low-rise scale, replacing it with mass timber produces a big carbon savings. In the US, where roughly 90 percent of single-family homes are already light-frame wood, that comparison is more of a wash, but for tall timber, it wins all day long.

The carbon savings are well documented in your book and others. What additional advantages do you enjoy about using mass timber?
The prefabrication possibilities are just awesome, and the speed of construction when it works correctly. The wood structure itself goes up very fast, though there’s a lot of finishing work that often gets underestimated in scheduling. And the quietness of the job site is something people don’t expect.

Given all that, what barriers still hold developments back from using mass timber in the US?
Real estate interest rates, honestly, which have nothing to do with the material itself. The real estate industry as a whole has been in a slump for the last three or four years. We were able to get Heartwood, a new multi-family development in Seattle’s Capitol Hill neighborhood, built because we locked in our permanent loan, and our construction loan, at 2021 rates. Often the price of the material is noted, but the most recent scenario in the US is the 6.85 percent interest rate. The real estate development industry is going through an adjustment. That’s not a mass timber problem, so I’m not stressed about it — rates will come down, or people will adjust their expectations to the new normal.
What design challenges did you have to overcome in the office to take on mass timber?
First, we researched the material, the supply chain origins, the health of the forests that mass timber came from. The carbon implications. But as our office embraced mass timber, we were also entering fully into the world of pre-fabrication. This necessitated working with Building Information Modeling (BIM). While in 2013, I drew the two-dimensional AutoCAD drawings for the CLT House, in 2017, mass timber design at the multi-family scale moved the office into three-dimensional programs like Revit and Rhino. This let us operate at the same level necessary to work with the extremely sophisticated manufacturing facilities directly. Our project teams are lean: a project manager, a project technical architect, a project designer, and a principal in charge, and with the high level of technology it allows us to all focus directly on the project for our clients.

A big chunk of the book documents your experience working with the International Code Council (ICC) to update the building code to allow mass timber construction. What was that experience like?
Thankfully, my role wasn’t as a code expert, because I’m not one. It was as the architect who had designed and built with mass timber, had witnessed the material being CNC’d, who understood the power of prefabrication, had felt the weight and heft of the material as it was lifted onto the site, and someone who had lived in it.

Looking back, it was an exercise in leadership that empowers rather than dictates. Everyone else on the committee knew more than I did in their own areas, but my role was to keep saying, we just have to keep moving. I had to flip my expectations: I didn’t need to be the code person, I needed to be the one who would not stop before we finished designing a new set of building codes for Tall Wood Buildings.
But helping to change national codes would also have a real economic cost. It was a very busy time in Seattle, 2016 through 2019, and while my peers were growing their firms, my attention was split between my own firm and sitting in meetings in DC, effectively volunteering my own time while seventeen other people at that table had employers paying them to be there. It’s certainly not an experience I want to relive.
The International Code Council Type IV mass timber codes are still far too conservative; we knew that when we wrote them. There were a lot of compromises just to get them across the finish line. Our committee designed critical sets of fire tests, five in Washington DC, at the Bureau of Alcohol, Tobacco and Firearms, in 2017 to convince our fire contingency that mass timber could hold up under the strongest of fires. We also ran another set in 2020, a second round of fire tests in Stockholm, at the Research Institute of Sweden (RISE), with Daniel Brandon. In each we ran five full compartment mass timber fire tests for four hours, no sprinklers, and all of them showed that the layers of gypsum wallboard the code requires are overly conservative: the char layer on mass timber performs quite well on its own. There’s a diagram in the book showing the future of our Type IV codes: using less gypsum and exposing more wood, which makes for better spaces.

How should the merits of mass timber, and the concerns around carbon, be explained to the public in order to enroll people?
It’s a similar conversation to Tesla and EVs, and for me, it comes down to desire. Make it beautiful! That’s my version of “design as a tool for sustainability.” I want people to walk into a space like my house and just say, that’s beautiful, I want that. You can call it biophilia, but most people don’t know what that word means. There’s plenty of money and plenty of policy already out there. I design for that visceral reaction: this is beautiful, I want it.

What does it take to put together a team of investors, developers, engineers, and all the others necessary to get a project like Heartwood built?
I want to give credit to some remarkable people, because obviously I didn’t do this alone. Steve Marshall is the godfather of this whole effort. He was working for the US Forest Service leading in a policy role and got the Wood Innovation Grant program going, translating what the Europeans had already done into a US policy context. Locally, he’d long been close with Gene Duvernoy at Forterra, and a USFS WIG let Gene hire people to organize the Seattle-area effort, which I was a part of. More collaboration with Craig Rawlings and Arnie Didier starting the International Mass Timber Conference in Portland in 2016, where I gave the first keynote with Michael Green at what was then a 300-person conference.
Heartwood itself also came out of a Wood Innovation Grant. I’d secured funding to work with a developer on a mass timber building, and when he backed out, I had $250,000 left that I needed to use on a project. The Seattle-based developer AP Hurd picked up the phone, in her role then, as a consultant to Community Roots Housing, then known as Capitol Hill Housing. She and Chris Persons were in the preconstruction monies of the grant, which they needed for a workforce housing project. So it was an easy yes for them. That gave me the freedom to assemble the right technical team: Swinerton, before they became Timberlab; DCI as structural engineer; and Wiss-Janney engineer Carl Baldassara, a fire-protection engineer from the code committee, along with an acoustics engineer. We ran the feasibility study, spent down part of the grant, and when the cost estimates came back within 5 percent of a standard build, AP and Chris said, let’s go!

Your role on a project of Heartwood’s scale must be just as much diplomat as architect.
Yes, as the Lead Architect, it was both. I was leading a broad, vertically-integrated team. I learned that kind of leadership early on in my career, working with equally respected, large contracting teams as peers. It also goes back further, one of my first jobs out of graduate school, working in Vienna for a small atelier run by Boris Podrecca, a former professor of mine from the GSD. In Vienna, a master architect, like Boris, would hold the subcontractor contracts directly and we would work hand-in-hand with them under a designer-led design build contract. That taught me real respect for the other side of the table, and it was the best side to learn from. I was on-site constantly as the construction administrator, working eighty-hour weeks. I’d call it collaboration, which demands a deep humility, knowing what I know and being willing to learn what I don’t. Respecting the trades was critical – especially as a young foreign woman on those job sites – pretending to know more than I did would have gotten me tossed off the job quickly.

Talk about the differences you see between the European and US markets for mass timber.
Europe is simply ahead of the US, with hundreds of more built buildings. There are specific details that I admire, like their edge-gluing technique, which we don’t do here: the panels are laid up and glued edge to edge under pressure, with no gap in the joint, using more machinery than the US process does.

Europe also has many smaller, distributed mills, something like two hundred alone across their greater Alpine region, compared to our handful of large mass timber producers here. That’s part of why we’re doing interesting work with smaller producers, like a project for the Composite Recycling Technology Center (CRTC) in Port Angeles, designed around their thermally modified CLT made from western hemlock, an underutilized, naturally unstable species that the Makah Tribe sources sustainably from their own forest and mills with their own employees. Thermal modification, a kiln process long used in Europe, stabilizes the wood so it doesn’t warp, making it usable both inside and as exterior siding. We’re seeing the same pattern with Mad River Mass Timber, making DLT in Humboldt County and Mosaic Timber, for a series of houses in the Sierra Nevada. These smaller mills have real power to drive economic development, design innovation, and healthier forest management in rural communities.
Is there a circular economy aspect built into your projects?
I hope this is part of every single project. My office and I taught a studio at the University of Washington last January called Design for Disassembly, which won an American Institute of Architects (AIA) Seattle award. We gave students our Revit model of Heartwood, had them break it down into all its component parts, then split those components among a few student teams and told them: now go build something else with only what you’ve got. We called it “CLT Cannibalism,” since nobody got to pick and choose. It started from a position of scarcity, imagining a future two or three hundred years out where existing buildings are being taken apart and reused. The students did great work with it.

.
I was glad to find in the book that charred logs from forest fires can be re-harvested. Talk about that.
After a fire, dead trees have to come down off the mountain within about two years in order to be used as lumber, and dealing with transportation departments to get that timber safely transported is its own challenge, since dead trees left in place can roll onto roads and become a hazard. For the Sierra house project, our client intercepted logs practically on the road, asking the California Department of Transportation (Caltrans) to divert them rather than send them straight to landfill. It took an appeal all the way through State government channels to redirect some of that wood to mill capacity, though a lot of it still went to waste. The wood we ultimately used for that project came from D.R. Johnson in Oregon, not from that salvaged local timber. That’s part of why we’re now working with Mosaic on two or three more structures designed specifically around locally salvaged material. My client on that project, Jonathan Kusel, then Executive Director of the Sierra Institute for Community and Environment, was the one who pushed to make that vision a reality.
While the teams you’ve pulled together seem to be on top of situations like this, are there still blind spots in the construction industry as it takes on mass timber?
Mostly just that it’s hard to learn new things, and contractors have little incentive to be the ones paying to learn them when business as usual is already lucrative. Seattle grew from about 500,000 people to 823,000 in the thirty years since we moved here, and through 2017 to 2019 there were billion-dollar projects going up in South Lake Union one after another. Nobody was going to stop that train to try mass timber. There’s just a lot of momentum behind business as usual, because people already know how to do it. I can’t really change that: my answer is still make it better, make it beautiful, work around the obstacles.

Given your history of teaching, what’s your advice for architecture students stepping into the profession right now?
Keep your head up and learn as much as you can, then keep your head down and learn some more, then keep your head up again. There are so many fundamentals to learn in this profession, and you have to go through all of them. Find the best people you can, with the best values, who’ll still pay you a living wage, and stick with it. It’s genuinely tough right now, economically and otherwise.
That’s part of why I’ve been asked to speak at universities around the world: not to tell a university in El Paso that they should be designing with mass timber, but to help students find what’s missing in their own communities and follow those less obvious paths that are endemic to their community, whether that’s rammed earth from windblown dust or some other underused local resource. We’re heading into a future of declining resources, so find the path nobody is using yet, and explore them.

What are a few books every architect should have on their shelf?
The Aalto portfolios come to mind immediately — I have a beautiful set of them.
I’d put a book like Le Corbusier’s Towards a New Architecture in there too, for its audacity; even where it’s audaciously wrong, that audacity gave me a lot of courage, and helped me understand what it means to use a material honestly, in context.

Susan Jones, FAIA is a Seattle architect and founder of award-winning architectural firm, atelierjones. Her prolific work over the last decade to advance and restructure the carbon intensive construction industry towards lower-carbon, bio-based materials is an example for the role that architects can play to innovate at all scales. She leads atelierjones’ projects with hands-on deftness and collaboration, at all levels. She has led and delivered all of atelierjones’ mass timber and renovation projects to date.
Susan has over 35 years of experience, with 23 years leading atelierjones, and eleven at the global firm NBBJ, where she was the first female Partner from 1999-2003. She is an Affiliate Professor of Architecture at the University of Washington. A third-generation native of the Pacific Northwest, Susan grew up in Bellingham, Washington, and raised her family in Seattle. Susan manages her family-owned 144-acre forest in the San Juan islands.