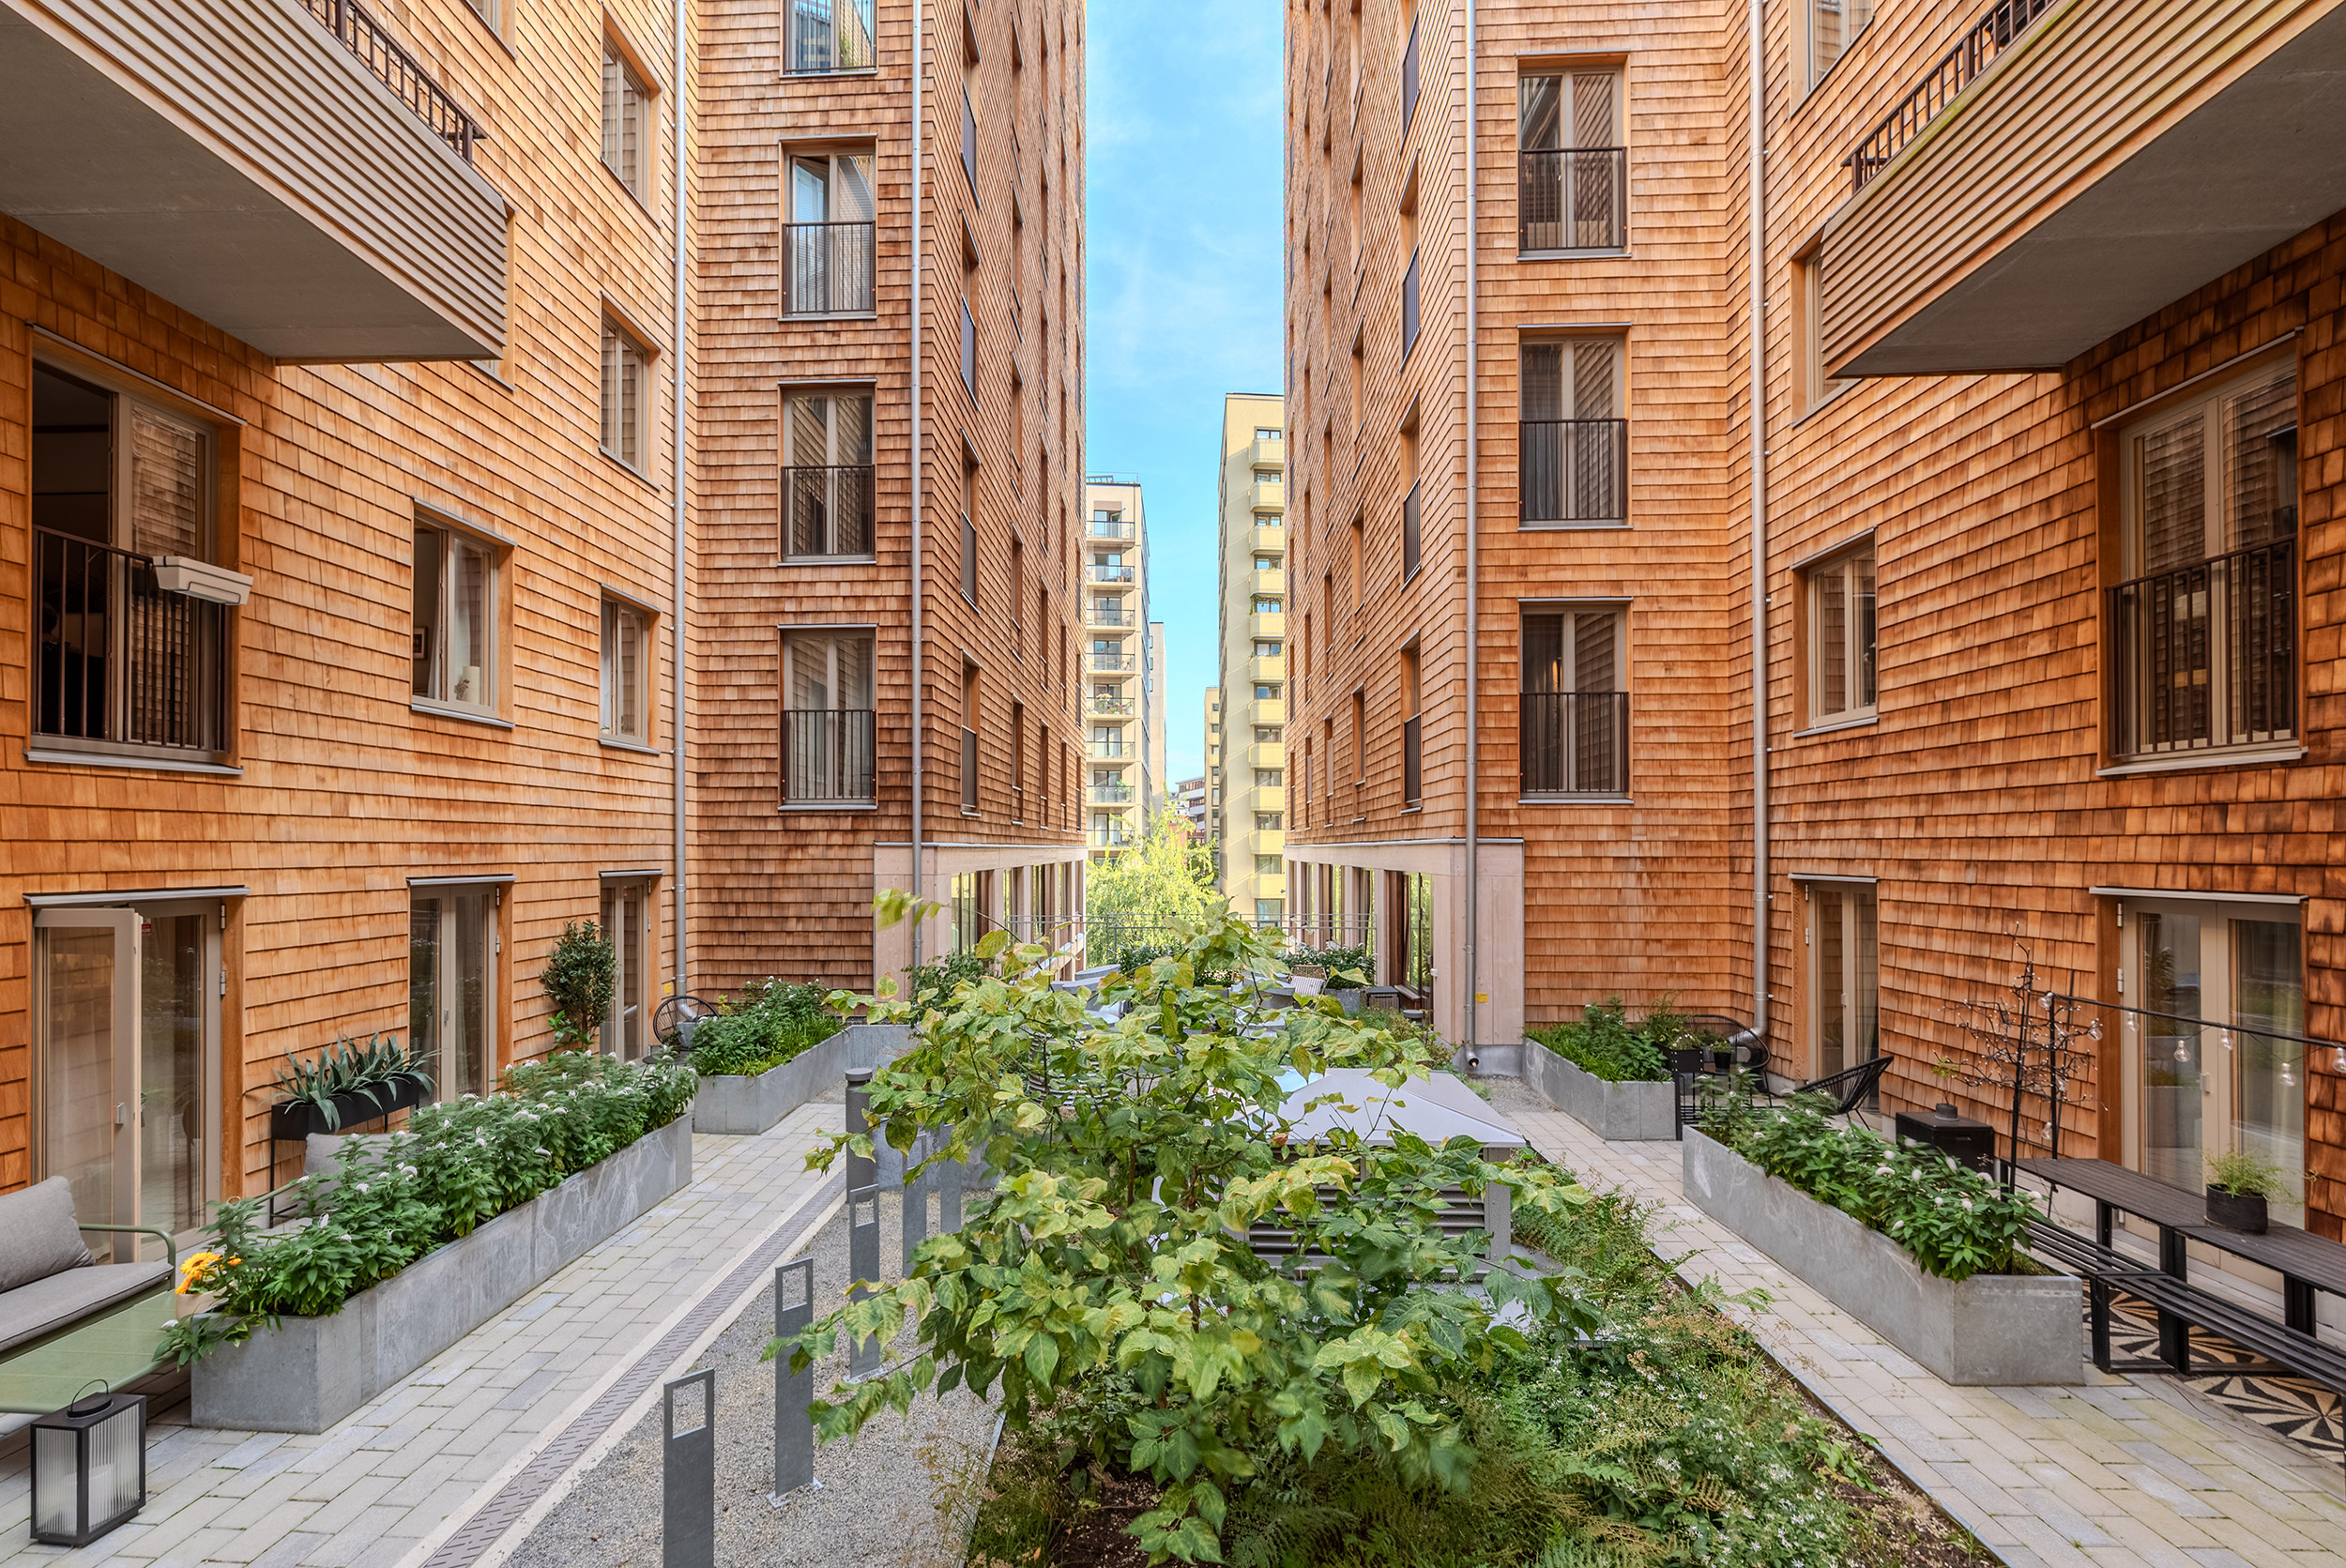
Last summer, BUILD’s Andrew van Leeuwen visited the ambitious and forward-thinking Anna Ervast at her Cedarhouse project in Stockholm. Their discussion covered Folkhem’s commitment to mass timber, the hidden craftsmanship of Cedarhouse, and why the industry needs a shared language.
AvL: Tell me a little bit about Folkhem and your mission.
AE: Folkhem is a housing developer, and back in 2012 we made the decision to build only in timber. It was a clear choice driven by the climate aspect, and it’s set our direction ever since. We’ve spent the years since building up a portfolio of projects, mostly in Stockholm, and we just bought our first site outside Stockholm, in the Swedish town of Lund. Our mission is to be an innovator and front-runner in this space, using our projects to demonstrate what’s possible with timber and push the green shift for the whole sector through our own best practice.
How did you become an expert in mass timber?
When I started this job in 2014, my role was as a project manager, and I knew nothing about timber structures. I set out to educate myself. At that time, the whole knowledge level in the sector was pretty limited: nobody knew much about high-rise timber structures yet. So, I found the projects being built and the people driving them across Europe. I went around interviewing people and looking at construction sites, trying to understand what the critical issues were and what’s different from working in the more conventional sector. That’s how I educated myself.
Where were those hot spots in Europe at the time – the places that were ahead of the curve?
London together with some remote cities in Sweden, like Skellefteå and Växjö. At that time, there was also only one supplier of cross-laminated timber (CLT) in Sweden, which was Martinsons, who actually had the whole value chain in place locally.

Talk about the ambitious Cedarhouse project in Stockholm, which includes four separate buildings ranging from 10 to 13 floors containing 245 apartments.
What you see when you come here to Cedarhouse is the ambition in terms of volume, but the complexity is actually also very much underground, as the project sits on top of a number of road tunnels. It was a site that was far from obvious how to address, and it had to be completed in CLT because a mass timber structure would be lighter than the alternatives like concrete and steel.
The Cedarhouse project was so complex in so many dimensions, both technically and business/market-wise: it was the first mass timber project in Stockholm, the first project to get the fire department in Stockholm on board, and to get financing from the banks, the insurance companies, and the municipality for building approvals. There were so many firsts, and on top of that it’s just a very complex project. It was the best school for me and everybody working on the team. Through all those steps I was acknowledged in my conviction that what we were doing is also a future-proof way of building. Now that climate change is escalating, I don’t feel that there’s an alternative. This is such low-hanging fruit. And we also have the proof of concept economically: it’s a good business, and it’s highly attractive to people as well.

Tell me about the decision not to expose the CLT wall or ceiling panels at the interior of the Cedarhouse units.
If we exposed the CLT panels, we’d have to thicken the walls to provide proper burn time for the fire code, so it came down to an economical argument on this project. Instead, we used gypsum wall board on top of the panels in order to meet the fire code. Also, when we were launching the apartments on the market, we didn’t know how ready customers were for exposed timber inside the apartments.

You were worried that buyers wouldn’t understand CLT and appreciate its aesthetic?
In 2020, the concern among Swedish people was like, if it’s a timber building, will it feel like a sauna inside? But now, several years later, design preferences have changed and people have a different approach.

Do you think that the sector and industry have educated people to a certain extent?
Yes, but I think it’s also the amount of reference projects people have experience with now. And the time has been building up. People appreciate real materials. And there’s a sincerity in wood: you can touch it, feel it, and understand it. Design as a whole has shifted toward natural materials and the atmosphere and feeling they bring to a space.
You spoke of an important value during one of your talks, that your work is “meeting the needs of development without compromising future life.” It’s both a visionary and fundamental way to look at the work. Why aren’t more developers committed to this?
For me it’s always been a moral value, and you have to stand for what you’re actually doing. Historically, the construction sector hasn’t been aware of the impact it has on future generations; this thinking has only become prevalent in the last 15 years or so. And because it’s a very conservative, risk-averse industry, it needs incentives to change, so change is slow.
Why do you suppose that the industry is so resistant to change?
I think it’s a consequence of well over 200 years of building with concrete and steel, and heavy investment in an entire industry around it. We’ve also built up a culture around the modern way of constructing buildings as a very complex system: we’ve solved problems by adding things, adding materials, adding solutions, adding systems. And now we’re stuck with this monster. It’s so complex that it takes courage to really question it without having all the answers.
Tell me about the material crisis that you’ve talked about publicly.
Everybody’s aware of the climate crisis today, but what’s also coming is a shortage of raw materials. We saw that very clearly, first during COVID and then when the war in Ukraine started while we were building the Cedarhouse project. Both caused shortages of materials and components, which showed us how fragile the whole supply system is. And of course, there’s the simple fact that natural resources that don’t grow back are finite. About ten years ago I met with people from one of the biggest Chinese construction companies, who told me they’d calculated the global supply of sand suitable for concrete, and that if we continue like this, it will run out in 30 years. You can do that calculation for most things today: if you take something from the ground that doesn’t regenerate, it will eventually run out.
CO2 reductions are well documented in mass timber buildings, but tell me about other advantages you really enjoy from using mass timber on multifamily projects.
One is that we’re aiming to raise the quality and efficiency of what we do, thanks to the precision of mass timber elements, which have tolerances of 2 millimeters at most, compared to 2 centimeters for concrete elements. I’ve learned that on a conventional construction site, 15 to 20% of all material delivered ends up going back out as waste. We aim to change that.

With mass timber, or any type of timber frame, there’s no standardized way of building yet, and no standardized suppliers of walls and slabs. So as a developer and contractor, you have to develop the design much more carefully. Everyone on the team has to be very engaged: we have to define every wall, the fire requirements, the gypsum wall board on both sides. You can’t be sloppy. But the side effect is less waste and fewer mistakes. It’s a more thoughtful process, and the quality is higher.
We see that after people move in. In new housing generally, customers report a lot of defects. In our projects, the issues people contact us about are very minor and easy to fix, like a scratch on a wall. Another major benefit is speed: we build in 75% of the time of a conventional project, and we’re now aiming for half.
What has impressed you lately in the world of mass timber design and construction?
There’s a lot that impresses me! But we work in housing, which I think is the most important task: what we need isn’t high-end, technical one-offs. We have to prove the economic benefits, the potential for scaling up, and the importance of building with timber, while delivering housing that’s affordable and of a quality we can be proud of.
What impresses me about timber more broadly is that so many skilled people are dedicated to it; the community around it is very inspiring. As far as high-end nerd projects go, Wisdome at Tekniska Museet in Stockholm by Elding Oscarson is very inspiring. Another is Hasle Tre in Oslo by Oslotre, with its consistent design, puzzle-like pieces and wooden-nail connections.
Are the wood nails and wood connections part of an efficiency or is it just to keep the purity of the material and method?
It’s both, actually. It checks every box. With wood connections, construction sites become more efficient because they’re stronger, so you need fewer of them. If you use metal screws, you need so many: in the Cedarhouse project there are hundreds of thousands of screws, and the cost of all those is hard to calculate. We’re constantly discussing it with the contractor. If we can skip that, it’s more efficient, easier to handle and easier to reuse: you can just cut through the timber, with no steel to deal with. It looks good, and it’s got a great narrative behind it.

As a developer, what do you do differently on a mass timber project?
We approach our projects with inspiration from fine furniture craftsmanship, where materials and details are designed with ingenuity to serve their function. The consultants we work with need to be very skilled and precise in mass timber technology. You also need the patience to look at the structure very critically, from first principles. In a conventional concrete building, all the floor slabs and walls are the same thickness. But because there are no off-the-shelf, complete wall products for timber, we have the opportunity to optimize every part of the building from the first drawing, and with it, the amount of material we use. For example, near the top of the building we can use thinner walls, since they carry less load, and make them progressively thicker toward the bottom, which saves a lot of material. If you design a standardized concrete building, you can’t take that agile approach.
How does the banking industry view mass timber developments in terms of lending? Do they see it as riskier than traditional construction, with different rates?
When we approached the banks with the Cedarhouse project, the “big five” Nordic banks were genuinely interested in mass timber. We walked them through the whole narrative: the why and the how, what we were aiming for and what it could offer. It really engages people, and we got questions and discussions ranging from forestry to sensory qualities, like the smell, to technical details. What they still don’t have is a tool to evaluate this as a green investment based on avoided emissions and carbon storage. But it was easy to get meetings, and every bank was open to financing it. We didn’t get better rates, but we weren’t treated as higher risk either.

That surprises me. Coming from an American mindset, banks are usually skeptical of anything unfamiliar. What do you think is different about the banking system in Scandinavia?
I don’t have any experience with how American banks think or work, but I believe they’re quite similar everywhere. We had to provide more information and knowledge than a typical project requires, reassuring them that we could meet all the building codes and regulations in a controlled way. We brought them to the construction site to be transparent and to educate them. We also showed them projects we’d built faster than expected. The risks banks weigh are market risks and construction risks, like unexpected costs and delays, and ours were largely predictable thanks to careful planning, expertise and design. The project also sold very well: we sold the apartments in the first building in half the expected time, which reassured them further.
What a great way to start a relationship with the bank!
We’ve continued working with banks that way, and we’re now trying to do the same with insurance companies, politicians and city architects: giving them more information, raising the level of knowledge, and bringing them out to see the reality of it. I think the market is ready for that, and it raises the value of the product. When we bring customers to the construction site to see the CLT, the timber structure, what’s inside their walls, everyone reacts the same way: they’re enthusiastic and happy, they notice that it smells good, and they touch the walls where the wood is exposed.
What advice do you have for architects who want to get into mass timber design? How do they need to re-gear their office or think differently?
I recommend simply dropping the prestige and getting to work. Team up! You’re heavily dependent on collaborating with the structural engineer, the fire consultant and the acoustic consultant: that’s the key team. And you need the mindset of finding solutions that solve more than one problem at once, rather than an aesthetic that addresses a single issue. Throughout all of that, celebrate curiosity! And keep up the fantastic work you’re doing out there. Never give up on convincing developers, your clients, that this is the future.
In mass timber for multifamily, large-scale buildings specifically, who’s further along with the development of systems: builders or architects?
I don’t think anyone’s really ahead; too many are still taking a back seat. The ones who have the whole picture are primarily the developer and the contractor, and very few of them have real experience in mass timber, so those few have an edge. This is a niche without a standardized approach yet: there’s no defined “wall component” you can just spec and move on from; every part has to be optimized together. So as an architect, it’s impossible to have all the answers, but you can stay aware of every perspective, including acoustics and fire, and ask questions like whether to shorten the spans so you can slim down the CLT and save material, or do the opposite. You have to work a bit more like a surgeon, but with a focus on the whole body at all times, keeping the patient alive.

You’ve mentioned that the language of mass timber is still developing. Does the world need a common language for it, and if so, how do we get there?
Yes, and I think we’re getting there. It’s about getting comfortable enough that you can start to simplify, move ahead and not get stuck on terminology. It’s a fast-moving field and a strong global movement, with a community sharing experience across projects, but there’s still confusion over whether something counts as “mass timber” or not. In Sweden we’ve been taught to think of it as either mass timber or prefabricated modules, as if they’re two separate ways of building with wood. But the industry today is so developed and industrialized that you can use CLT where you need it, a module here, a prefabricated light-frame wall there: the toolbox includes all of it, and you don’t have to choose. Optimizing a project means being good at all these parts and combining them the right way, and I think that awareness is growing. Maybe the language will follow.
There’s a similar problem with CO2 metrics: companies, cities, and countries all measure savings differently. Do you see a need for one common way to calculate them?
Definitely. That may be part of what’s behind the language issue too. On the Cedarhouse project, we gathered everyone involved, including the contractor and main suppliers, and mapped how information actually flows through the project, just out of interest rather than as a formal research project. Once we started doing the climate calculations, we realized how dependent we are on the data, and on who owns it. We develop the projects in a controlled way that meets our requirements. Then a contractor brings in hundreds of suppliers and consultants, each handling the information in their own way before it finally becomes physical construction. Even when we control the project descriptions well at the start, if everyone downstream isn’t working with the same terms, a lot gets lost along the way, and we end up having to reconstruct it afterward.
It’s going to be challenging to get everyone to use the same ruler.
Yes. Right now, it’s the Wild West. Every company optimizes its own process, which may be perfectly efficient within the company itself, but the handoff from one company to the next is where information gets dropped. Without fixing that, we can’t work with traceability or circularity, and we can’t really trust what the CO2 calculations are telling us. It comes down to something as basic as naming conventions. Food has a barcode that means the same thing whether in the EU or globally, but in construction, every product, from gypsum wall board to tile, is named differently from one country to the next, as a single item or as a package, and by each party in the value chain.

Is there a change you’d like to see municipalities and building departments adopt that would make projects like Cedarhouse easier?
I’ve learned that a municipal timber-building strategy doesn’t work as an incentive on its own. What would actually help is addressing old zoning plans that block timber structures. Because timber slabs are thicker than concrete ones, they can push a building past the allowed height, and losing a floor because of that can kill a project’s economics. A regulatory exception to height limits for timber buildings under these older zoning plans would take some political will, but that’s the change that would matter.
Is there anything about Cedarhouse you’d want people to know that isn’t readily apparent: something invisible that you’re particularly proud of?
The craftsmanship. There are a total of 350,000 cedar shingles across the four buildings, and every single one is mounted by hand. The quality of the buildings stems from that handwork and craftsmanship.
There must be a lot of pride for the carpenters and others that put these buildings together.
Absolutely! The contractor who built this block actually moved their own office into one of the buildings. It’s a nice sign of how proud they are of the work they’ve done, and that’s not always the case in this industry.
What are three books that every architect should be reading?
Abundance, by Ezra Klein and Derek Thompson. It’s about today’s urgent needs and the importance of vision. I think architects today have lost that scope a bit, being forced to focus on dealing with increasing complexity, with the consequence of taking a more responsive approach. We are at a time of paradigm shift. To create a movement of development of our societies in a more constructive direction, architects need to help visualize what the future could actually look like, using all the possibilities we have in our hands today. The book is not just about criticizing the slowness of systems; it’s about the importance of vision, and of visualizing it, which I think is a core task for today’s and tomorrow’s architects. Historically, architects have been the ones who illustrate a possible future, driving the development of our societies through the built environment.
Timber!, by Paul Brannen. He argues that mass timber construction is a major, underused tool against climate change and housing needs, completely within reach: wood stores carbon while concrete and steel don’t, and forestry and building policy need to catch up to that fact.
The Invention of Nature: Alexander von Humboldt’s New World, by Andrea Wulf. Humboldt was a German explorer and scientist who established the term “climatology” in the early 1800s. He was a bit like Carl Linnaeus, but he went on expeditions and understood the connections between things, the global ecosystem, like how plants relate according to altitude, for example. It was a time of real paradigm shift, when scientists, politicians, philosophers, and artists learned from each other and elaborated how to describe the world with all the new knowledge and developments they had gained. This gives us a way to look at our own time: how to rewrite our perception of the world and understand it differently.
I love your optimism. It’s fantastic. It’s a hard time to be optimistic globally.
These books were all written by, and about, people who could integrate all perspectives, and make connections between different fields of knowledge and scales. Already in the 1800s Humboldt noticed how we challenge the ecosystems by infrastructure or over-harvesting. I think it is interesting to zoom out and see the bigger picture. Then you can also see the possibilities of turning things around.
Anna Ervast is COO at Folkhem and an architect educated at KTH Royal Institute of Technology and the University of Tokyo, with a Master’s thesis completed at KTH in collaboration with Columbia University in New York. After nearly seven years at Sandellsandberg Architects, combined with teaching at KTH School of Architecture, she joined Folkhem in 2014.

She led the development of the Cedarhouse project from 2016 to 2024, Stockholm’s first CLT residential project and, at the time, the world’s largest inner-city development in mass timber. Today, she oversees Folkhem’s portfolio of multistory residential projects, all to be built in wood.
Anna is a frequent international speaker on timber construction and one of the most experienced professionals in large-scale mass timber development from a developer’s perspective.
Interview funded in part by the Thuréus Research Home and Nature Monument Foundation for Culture, Nature, Literature and Art
– Stockholm, Sweden.