It takes strong coffee to keep up with Andrew Waugh, a lot of strong coffee. Earlier this summer, BUILD’s Andrew van Leeuwen spent a muggy London morning with Waugh as he led a project tour of the Black & White Building, hosted a construction systems meeting, and sat for this interview. They discussed balancing the workload of his 30-person firm Waugh Thistleton, why giving away everything they learn keeps them from ever standing still, and how different countries are optimizing mass timber.
AvL: There are architects who are good at sustainability, and architects who are good at design. What’s the secret to doing both well?
AW: When I was at university, sustainability was seen as what you did if you couldn’t draw: always about compromise, as if a building had to be slightly unpleasant to be worthy. So, I avoided it in college. Anthony and I started working for ourselves straight out of school, in Shoreditch, surrounded by artists and painters, and I think we were under the influence. We started with cafés and bars, then nightclubs, restaurants, and small house extensions, working our way up to where we are now. Twenty-nine years on, we’re 30 people, and we’ve always seen ourselves first as a design practice: we hire people on their design portfolios, straight from school, so they aren’t trained by someone else first.
…the most sustainable buildings are the ones we love, because those are the ones we keep.
We’ve never written down an official philosophy. It’s evolved over many buildings and late-night arguments. But we believe a proper architect today has to address the issues of their society, and if that’s not the climate crisis, what is? A building’s impact has to be part of how you measure its success: energy use, embodied carbon, resource efficiency, all matter. Combine that with an aspiration towards beauty, and I think the most sustainable buildings are the ones we love, because those are the ones we keep. The more timber and bio-based material we use, the more we see that beauty is really about how good buildings are for people: how well they sleep, work, and recover in them. Treating architecture as an individual object, or a branding exercise, isn’t just antithetical to what we do; it’s unprofessional.
Was there a tipping point in your career where mass timber proved itself to you, the moment when everything suddenly clicked?
There were two, really. The first was when Anthony and I were in the office at about 3am, working on a nightclub in Leeds, and I was searching the internet for a black urinal. I sat there for hours, then thought, what am I doing with my life? I threw down my mouse in petulance and turned to Anthony and said, “What are we doing and why are we doing this?” That was our reframe moment. Shortly after, we built our first Cross-Laminated Timber (CLT) building, the first in the UK and a tiny thing. But it only takes one to fall in love: the beauty, the precision, the speed, the accuracy, the smell. And the immediacy of it: what we draw is what we build. That’s not what happens with concrete and steel.
…the beauty, the precision, the speed, the accuracy, the smell.
How has public and institutional acceptance of mass-timber construction evolved, and does that differ from country to country?
Different countries are at different points. I often reference Gartner’s Hype Cycle, which maps how a new technology moves through excitement, failure, and eventual adoption. We get excited about something new, it hits some failure or problem, we despair, then slowly the industry, insurers, and regulations catch up. In Africa, for instance, people are just excited about this amazing new material. In the UK, we’re deep in the trough of despair: a string of building failures, the 2017 Grenfell Tower fire (which became a catalyst for UK building-safety reform), and economic difficulty have all piled on, so there’s little appetite for innovation right now. The Netherlands is just hitting its first problems, but they seem to be getting over them. I remember sitting with Swedish Timber (Sweden’s timber trade body) fifteen years ago, and they said their real problem was that timber buildings were seen as for poor people, and stone for rich people. Now Sweden is flying, building beautiful timber buildings with real expertise. It’s exciting.
Where is the United States on this curve of mass-timber construction?
Americans are amazing capitalists. If you tell them a product costs the same but gets to market faster and earns more, they’ll fall over themselves to use it. They’re dynamic, and they love innovation. There’s also a real push at the city level for low-carbon construction, not just despite the current administration, but partly in reaction to it. We’re having a great time in the US right now.
What is Waugh Thistleton’s edge with international work?
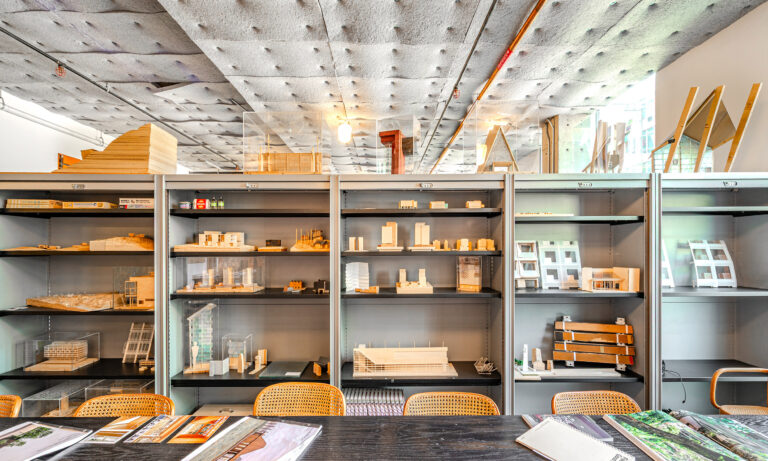
Experience, and the way we keep hiring straight from college. We design almost uniquely material-first: timber from the outset. About a third of our production is pure research that feeds back into the office; we’re currently studying vernacular timber architecture across Europe, from Czechia to Spain. We’ve always published what we learn open source, because it’s the ethical choice and it grows the industry. But because we give away everything we do, we have to keep innovating just to stay ahead. It keeps the hustle built in, because we can’t stand still. New people who join the office find that exciting; I imagine it’s more frustrating for some of the people who’ve been here longer. One focus right now is how to use as little timber as possible: we’ve studied 700 mass-timber buildings worldwide and compared the volume of timber used per square meter across sectors.

That’s a massive endeavor; does Waugh Thistleton self-fund such a study?
A lot of it is self-funded; we’re not in it for the money. We also get funding from Built by Nature, a foundation supporting timber-construction research and adoption in Europe; the Softwood Lumber Board in the US, which promotes and funds research into softwood lumber use; and Swedish Timber; plus three EU Horizon projects (the EU’s research and innovation funding program) with the Danish Technological Institute and Cambridge University. Being 30 people, our workload is either incredibly demanding or slows right down, and the wage bill is our ballast: when things slow, we all put on what we call our ‘laboratory coats.’
How do building codes compare internationally? Are some countries further ahead than others?
The US is particularly progressive, backed by a huge amount of research and testing across four issues: acoustics, insulation and material quality, thermal resistance, and fire. Moisture is the one that needs more work globally: it doesn’t take much water to become a problem for timber, more of an issue than acoustics, heat, or fire. You need to keep the material dry, which means different construction scheduling and detailing: no flat roofs, no projecting balconies, no internal gutters. There’s a lot of nervousness around fire despite all the research, because in most countries there isn’t enough dialogue between designers and regulators.
How is current UK policy toward mass-timber structures?
England is particularly cautious. There’s very little government policy around carbon and construction, and little appetite to pass new policy on mass timber. Despite the trees we have in Scotland and Wales, the Forestry Commission (our biggest forestry owner) earned more from car parking last year than from timber. We’re the world’s second-largest timber importer after China, and the government has little interest in promoting mass timber. It’s an easy political football right now, and it’s only being kicked one way. Generally, countries with more trees have more liberal timber policy: that’s down to both government pressure and research funding.
How are the Scandinavians doing with their development of mass timber?
My only concern about Sweden and Norway is building height. With a concrete core covering the timber, we could probably manage 10 stories in the UK; Sweden allows up to 20, and Norway 25. To me, that’s pointless: a concrete building can rise about five times its width, because of how it handles lateral and wind forces, but timber only manages about three times.
You’d think the shear capacity of a CLT panel would give you plenty of stability?
It does, but not like reinforced concrete, and it’s not just shear capacity, it’s also weight. Those 20-storey buildings end up with their top five floors covered in concrete just to stop them from swaying in heavy winds. So, the height becomes pointless: more elevators, more staircases, more ducting, and you can’t naturally ventilate above 10 stories anyway. We’re designing new problems to solve. And if this is about sustainability, why build in an unsustainable way? It’s not good for old people or young people, and it’s not good for cities either. Wind and overshadowing also become problems at such heights.
So, what’s the magic number for a building’s maximum height, mass timber or otherwise?
15 stories with some mitigation, probably 12 stories for most urban conditions, where you can still naturally ventilate. That gives you room for a proper sidewalk, cycle lanes, and road without too much overshadowing. The urban-design theorists Lionel March and Leslie Martin were making this point about optimal building height and street width 30 or 40 years ago. Mass timber suits all of it.
How should mass timber be explained to the public so they get it, and so they care?
As an opportunity for better buildings: nicer to live in, sleep in, work in. It should be seen as a revolution, not a compromise. Slowing climate change and building resilience needs a cultural shift in what we value and how we measure success: doing less, needing less. So many UK architects talk about a plainer, less flamboyant architecture, then go home to their own Georgian houses, and I think that’s almost dishonest. Architecture can help drive that shift towards valuing quality over excess. You see the instinct already in young people: my kids buy almost everything vintage, and they’re genuinely discerning about where things come from and the quality of the material. It’s wonderful.
It should be seen as a revolution, not a compromise.
There are a lot of deadlines out there focused on sustainability (2050 carbon-neutrality, 2030 carbon reduction, etc). Should we be paying attention to them, and which ones matter most to you?
Yes, we should. The 2030 carbon-reduction deadlines in Europe are incredibly important, and we’re not going to meet them. I don’t think any country will. It’ll be interesting to watch Germany’s reaction, since a lot of this was driven by German politics, and they won’t meet it either. Germany is behind most of the 27 European Union member states. I don’t know what happens in the UK; we’re even further off.

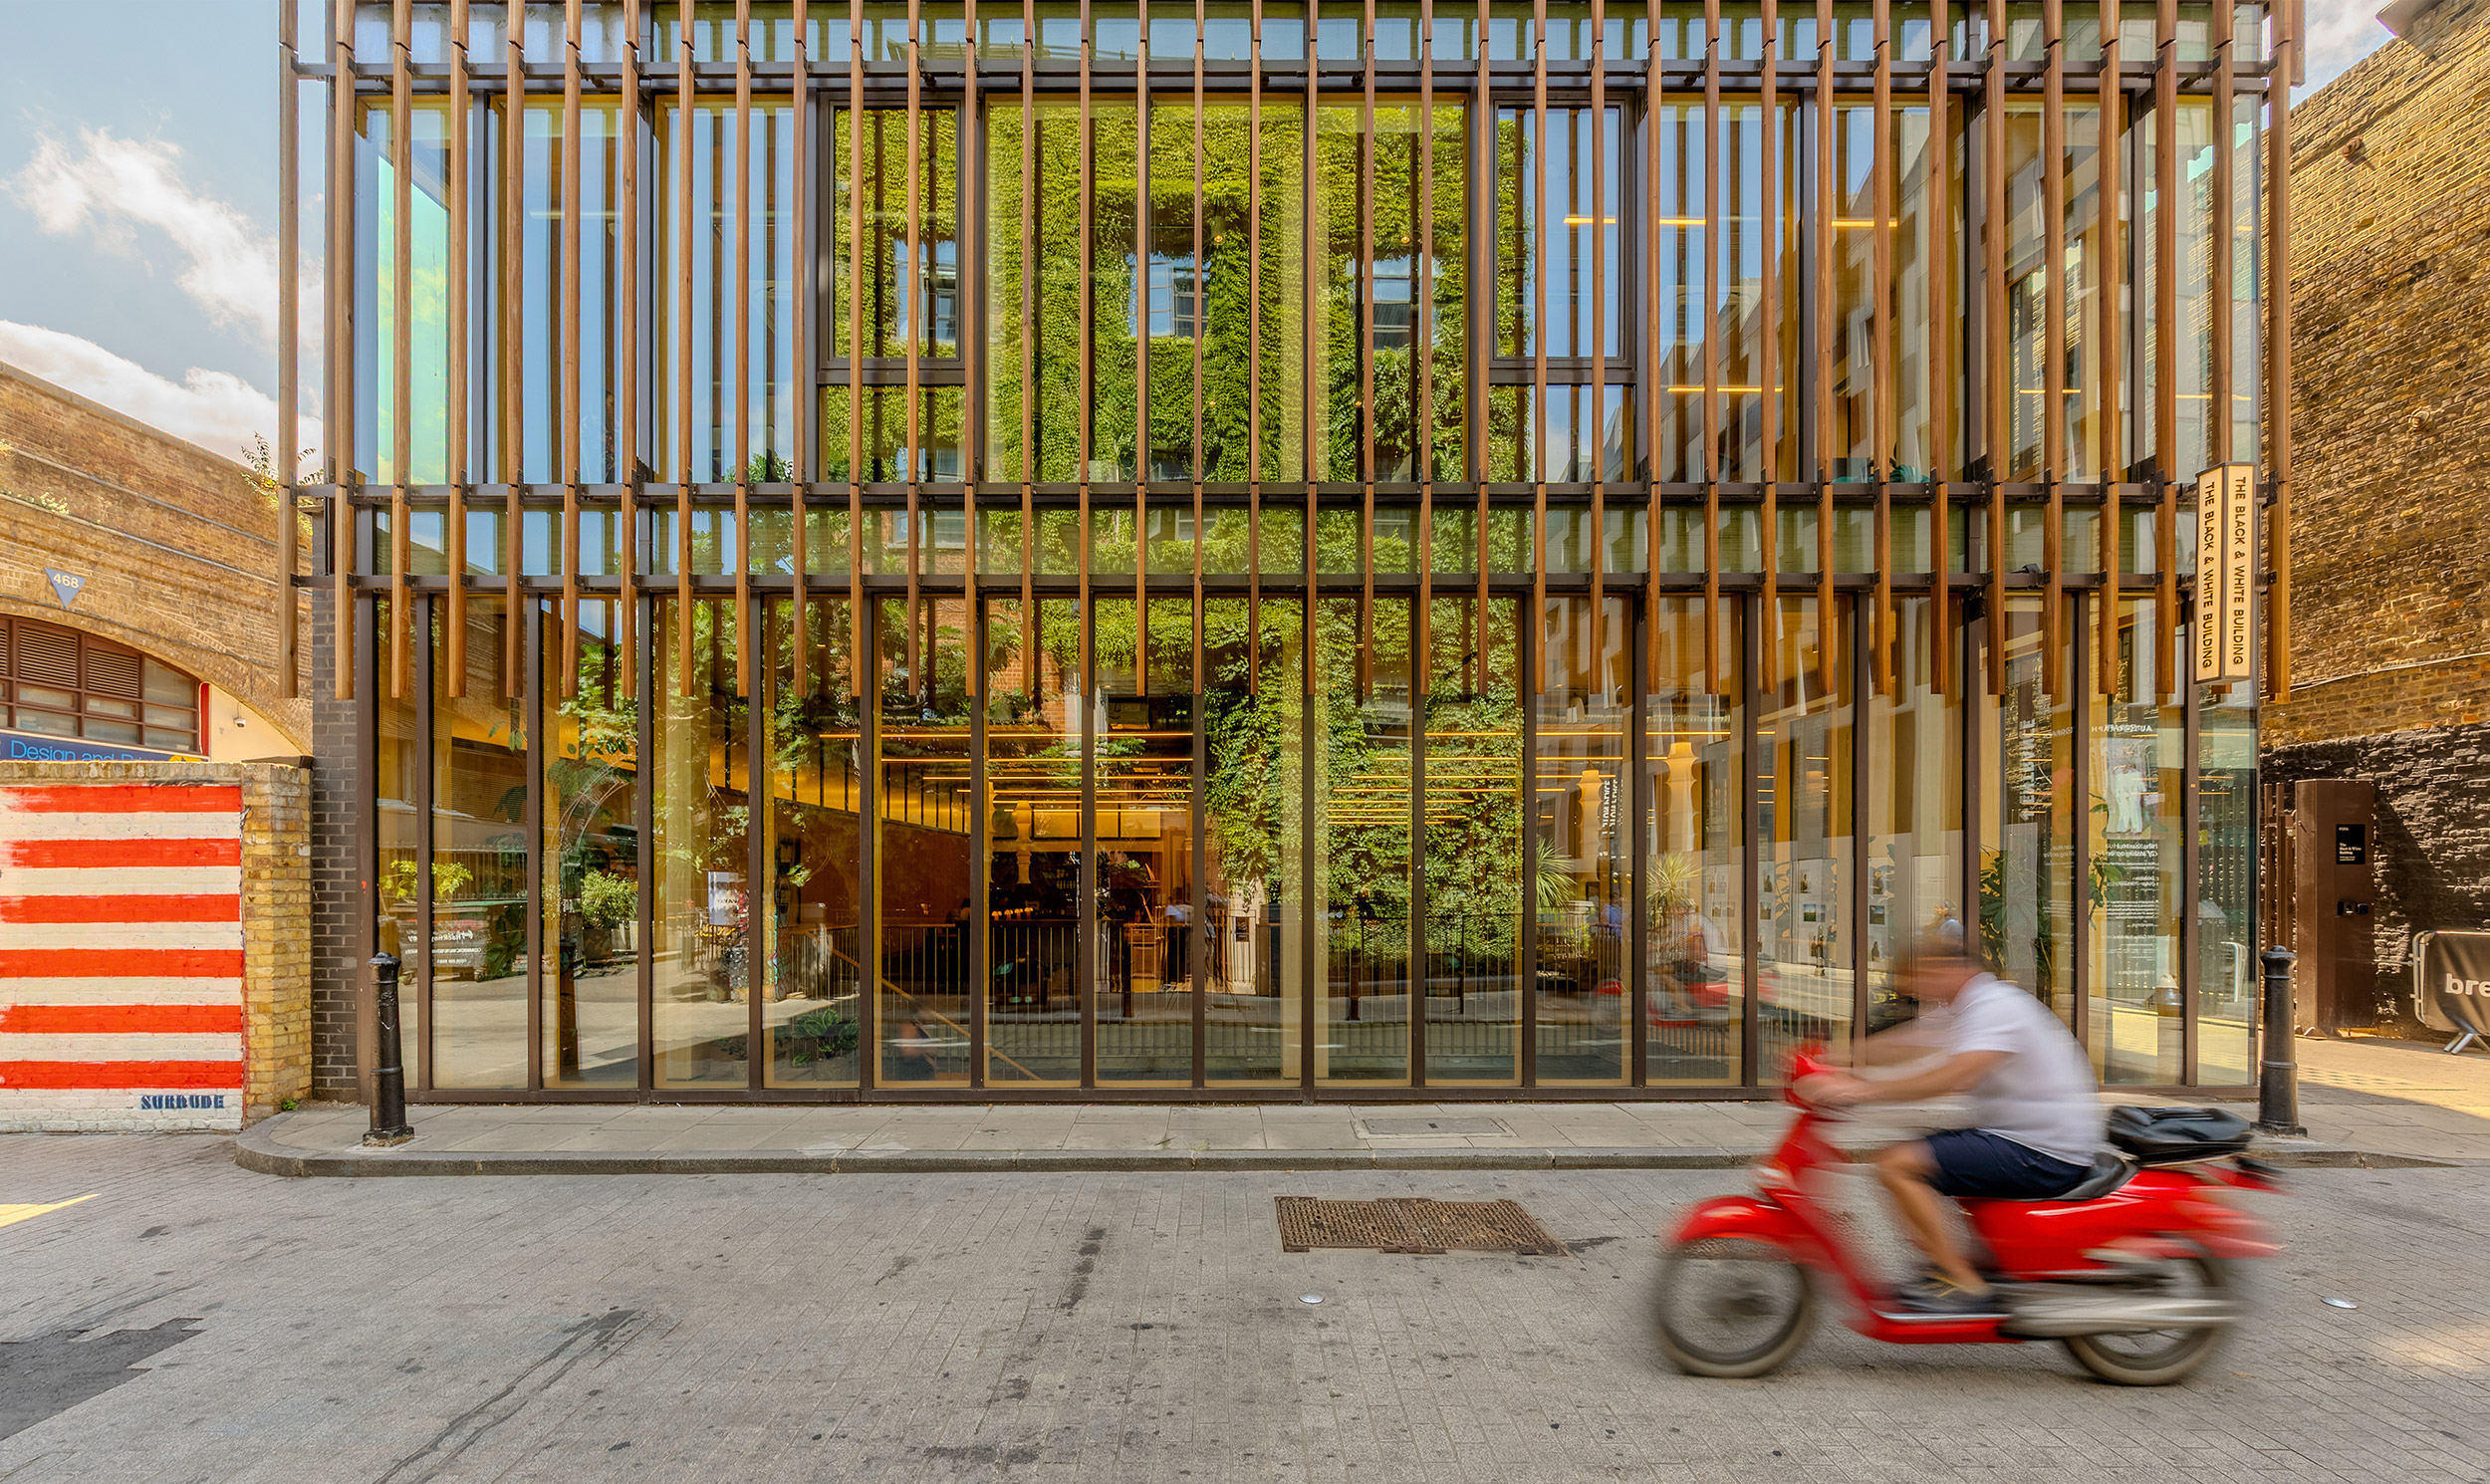
Waugh Thistleton’s mass-timber Black & White office building in Shoreditch, London has been a huge success. What was the design process like?
The building was such a success because we had a great client. I can’t speak highly enough of them. It’s the old adage, isn’t it, the Frank Lloyd Wright thing: you can’t have a great building without a great client. When I told them every building we’d done had outperformed on acoustics, so we shouldn’t need acoustic separation between floors, and that we could retrofit it if I was wrong, they just said, okay, let’s do it. That’s trust, and a willingness to be part of an innovative process rather than stay remote from it. That’s why it succeeded, and why I love it: it’s not just solving a problem, it’s an opportunity, met with joy. There’s an 18-month waiting list to get in. It rents far higher than projected, and it was built for the same price as a concrete building, four months faster. There’s no reason not to build it again and again.


What do you want people to know about that building, or the process, that might not be readily apparent?
Every part of that design has a rational idea behind it. The wood fin solar shading on the outside sets the scale, but it also lets us use clear glass with no low-E coatings, which means full UV range indoors, reduced solar gain, and services cut by a third. That matters, because timber was only 15% of the budget while services were 23%. Cutting that is why the building was affordable.
Talk more about the glass, and the reasoning behind eliminating the low-E coatings.
We used completely clear glass so it can be recycled. A low-E coating makes glass impossible to recycle, so all those coated-glass buildings in the city are landfill in waiting.
What is Waugh Thistleton’s thinking on circularity, and how might these buildings serve that purpose later?
We design for circularity: often as simple as bolting or screwing instead of gluing and making connection details reachable. We’re working with the Nordic forestry and wood-products company Stora Enso, and with building information modelling (BIM) software from the technology company Trimble, on a design system for fully demountable mass-timber buildings, one of our EU Horizon projects. For Blackstone, the global investment firm behind the Black & White Building, we found that 92% of its components are reusable.

How does that adaptability play out in practice?
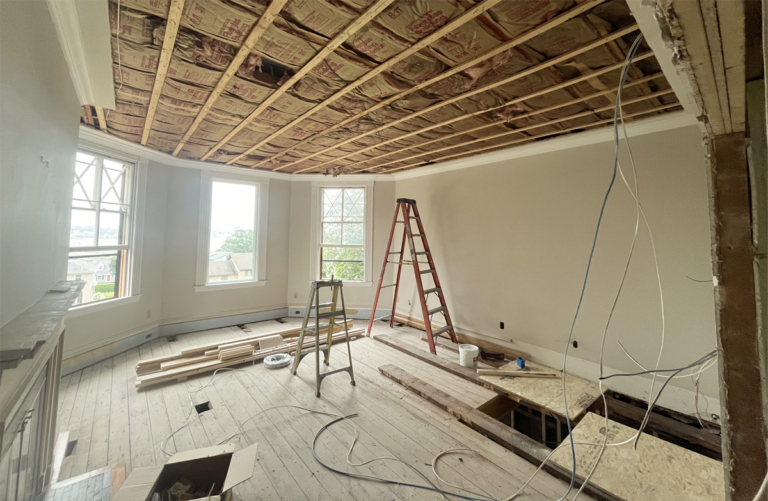
Timber buildings are completely adaptable. For the UK real estate investment company British Land, we put a six-story staircase into an existing building in ten days: two people, a block and tackle, chalk, and a circular saw, reusing the cut floor slabs as landings. Do that, and a building lasts forever.
But isn’t that closer to adaptive reuse than circularity?
Both apply to mass timber. The idea isn’t to rip all the timber out and figure out reuse later: it’s to treat buildings as assets from the start. Mass timber has real financial value, far more than stick frame, at around 500 euros a cube, so people won’t just throw it away. Make that easy, and it becomes part of how you define success in design.

Tell me about the Trehus office development project outside of London.
It’s a 7,000-square-meter, six-story office building just outside London, developed by the Norwegian investment firm Smedvig, who’ve been inspirational to work with. It’s a speculative scheme with genuinely tight economic targets. We’re delivering it on a very tight margin, and successfully so.

How would you describe the architecture of the building?
It’s a building about precision. The facade is stone, self-supporting once the timber structure is up and wrapped, and it provides lateral stability and carries some gravitational load. We’re using stone mostly from Dorset, an English county on the south coast. This stone is normally discarded at the quarry because it has small fossils in it, so it doesn’t make the grade for a high-end kitchen in central London. We call it ‘sad stone’ in the office. It has a very low carbon footprint since there’s no processing, but it’s incredibly resilient, and we’re using lime mortars so the stone can be reused again. I once sat in a park in Athens looking at a church built at the base of the Parthenon from stones taken off the old pathway, and I thought, that’s so fantastic.
Ancient Greek circularity.
Exactly, and it’s what we’ve always done: in England you’ll find farmhouses built from old castles. Stone is a precious, irreplaceable resource, so it needs to be used smartly and efficiently, but it’s also an incredibly beautiful material.
Is the banking industry loaning on these projects like steel and concrete buildings, or is there a different risk category for mass-timber?
It depends on the country, oddly enough, for such an international practice. In the UK, there’s not much appetite in the investment industry for sustainability. In the US and Europe, there definitely is: talk to a Dutch pension fund, and they understand exactly how they need to respond to Environmental, Social, and Governance (ESG) criteria and the EU Taxonomy for Sustainable Activities. We have the same taxonomy in the UK, but I’m not seeing investors respond to it.
Three books that should be on every architect’s desk?
That changes every week! This week they are…
The Architecture of the Well-Tempered Environment by Reyner Banham,
Best British Churches by John Betjeman, and
Good Nature by Kathy Willis

Andrew Waugh is a Founding Director of Waugh Thistleton Architects, a practice dedicated to delivering beautiful buildings and places that acknowledge their impact on the environment. Working in the field of mass timber and low carbon construction methods for a decade, Andrew has earned international recognition as a global leader in the development of sustainable building practices.
Lecturing, teaching and lobbying to accelerate the green transition of the construction economy, Andrew travels globally communicating the urgent need to transform our building practices to mitigate the climate crisis. A pivotal player in the global shift towards renewable, bio-based materials in construction, Andrew’s innovative approach to design has been acknowledged by many awards including the RIBA President’s Award for Research and a Stirling Prize nomination in 2018 and the Architects’ Journal Practice of the Year award for 2023. In 2023, Waugh Thistleton’s Black & White building, a fully engineered mass timber office block in London, received both an RIBA London and National Award.
The practice is currently engaged on both research and design projects throughout Europe and North America, securing a four year research project with the EU Horizon into creating a truly circular construction economy through the use of mass timber building systems. An influential figure in the low carbon design movement, Andrew is a founding member of Architects Declare, a group dedicated to advancing the use of biogenic materials and low carbon alternatives to traditional, high-carbon building. Regularly working with research institutions and advising on government policy, Waugh Thistleton has established itself as a world leader in sustainable architecture under his healm.
Interview funded in part by the Thuréus Research Home and Nature Monument Foundation for Culture, Nature, Literature and Art
– Stockholm, Sweden.